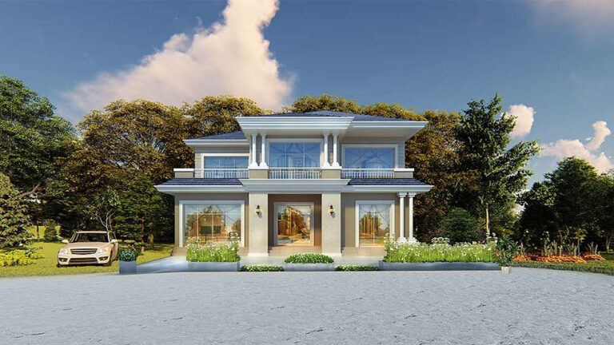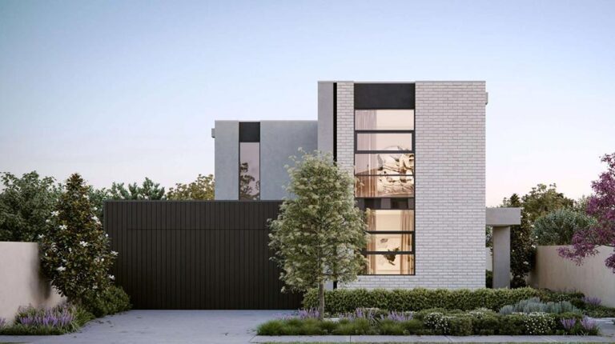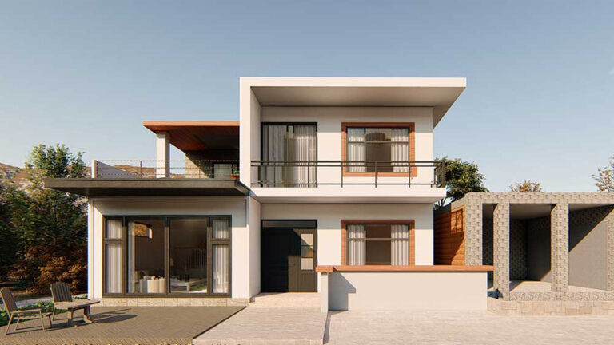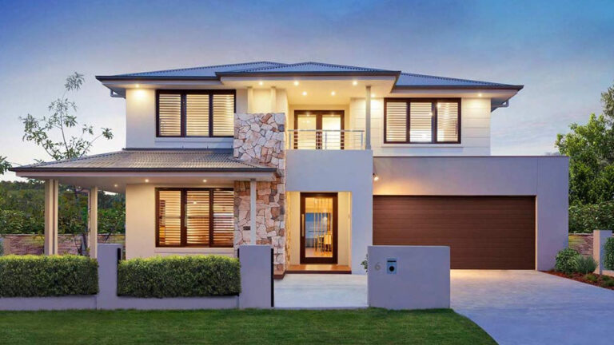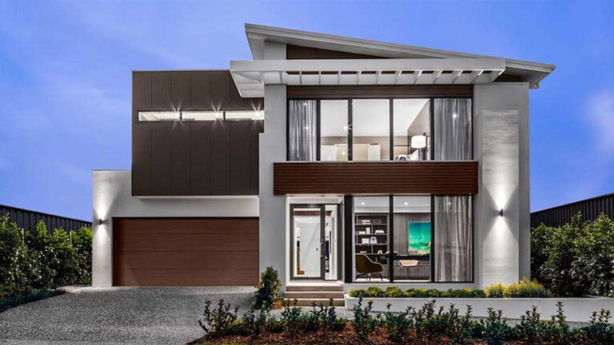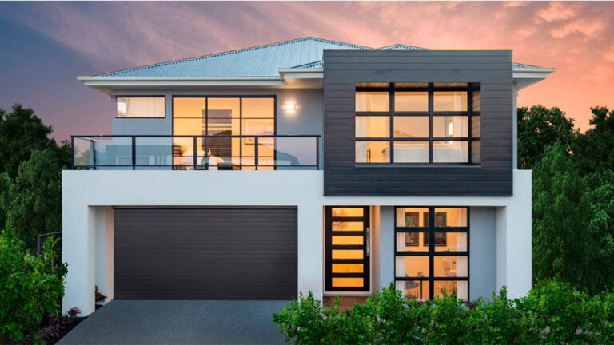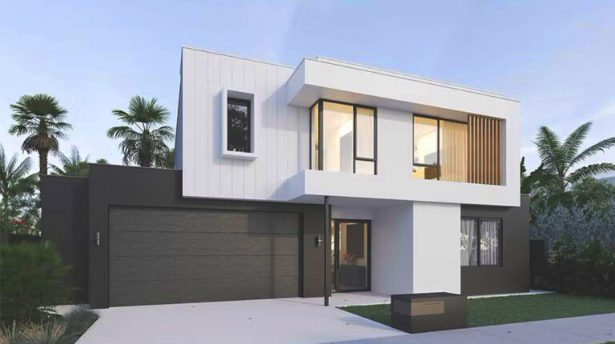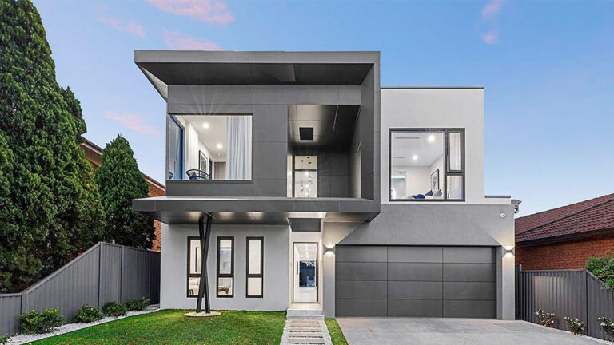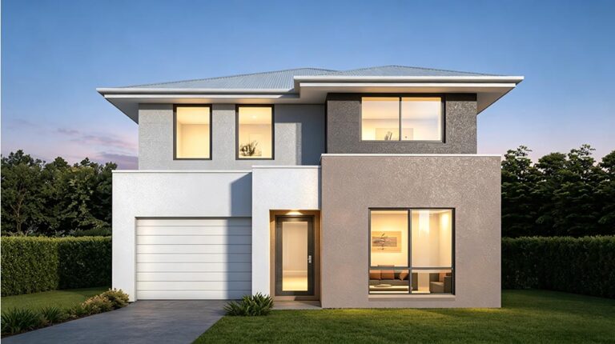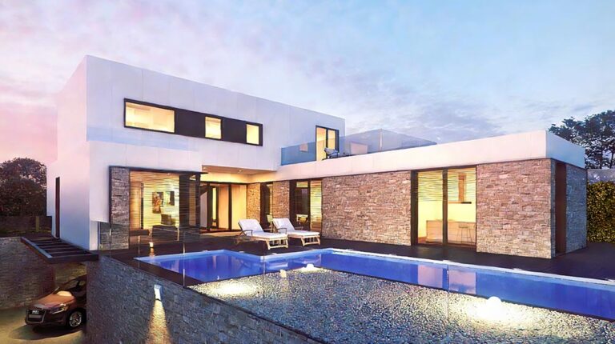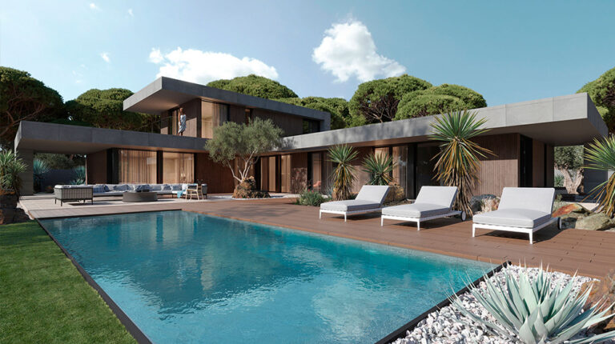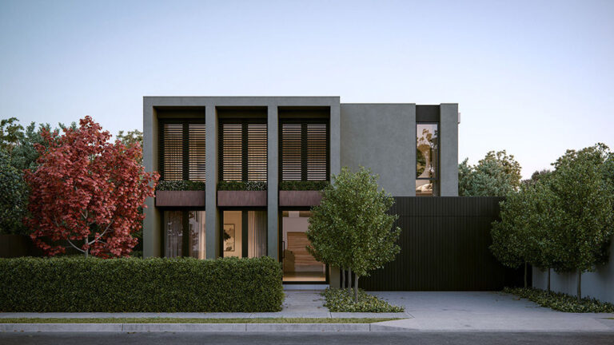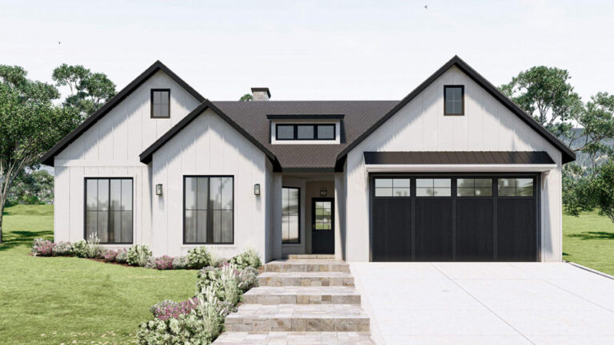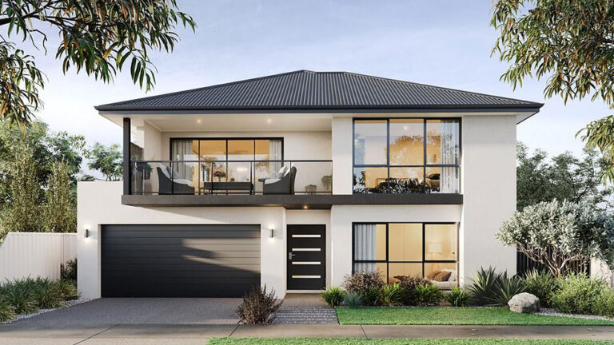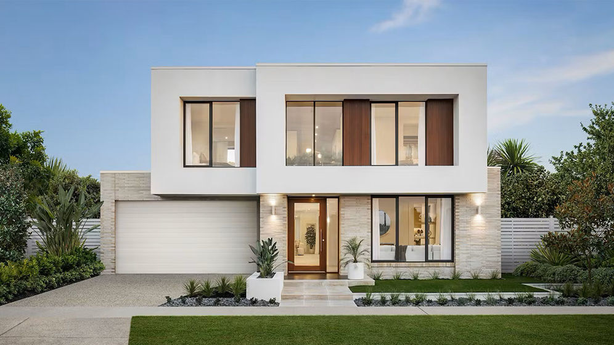

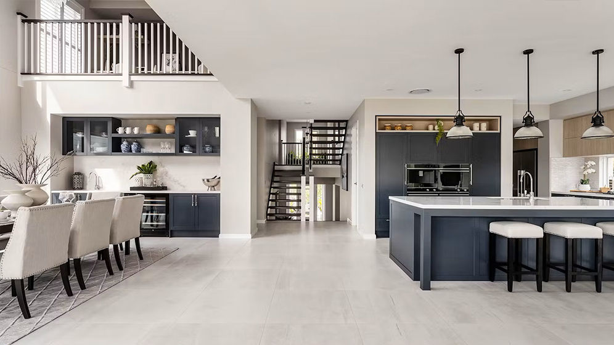
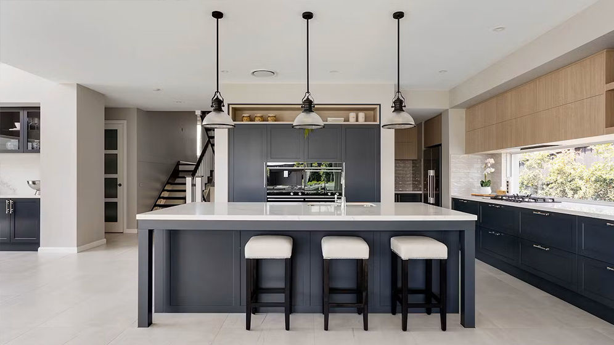



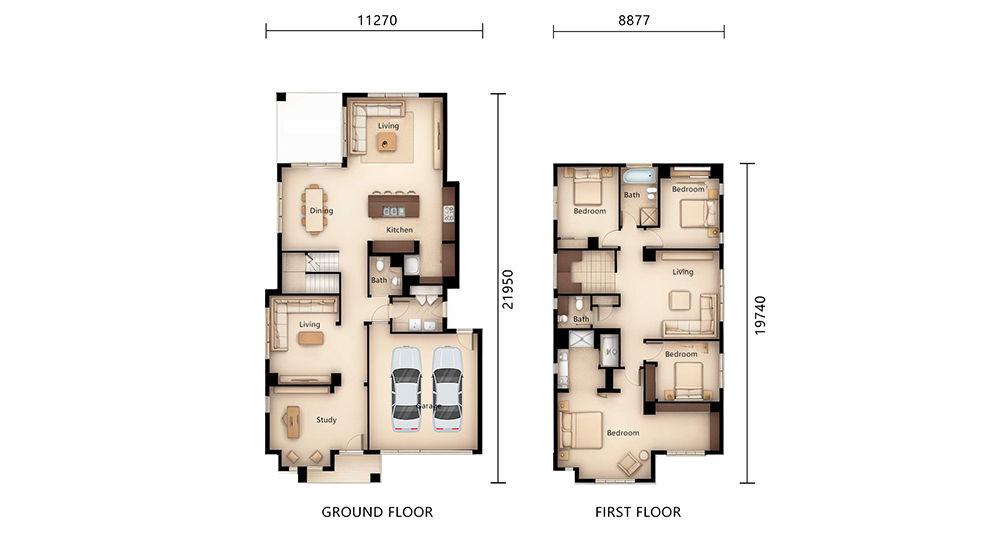
Sofia House, model DPBL-25-21, is a two-storey prefab light steel frame home with 314.44 m² of total area. Its combination of four bedrooms and three living rooms gives families room for private life alongside several settings for gathering and relaxation.
Shared Spaces with Different Roles
Three living rooms offer more flexibility than a home built around a single lounge. One space can accommodate everyday family time while another remains available for visitors or quieter activities. This variety allows residents to use the home differently throughout the day.
The kitchen serves the household’s meals, bringing a dedicated cooking space into the layout. With several shared rooms available, the home can support both casual routines and occasions when the family welcomes guests.
Four Bedrooms and Three Bathrooms
Four bedrooms provide separate places for rest, with room for family members or overnight visitors. Each bedroom gives its occupant a private retreat beyond the shared living areas, helping a larger household balance time together with individual routines.
Three bathrooms complement the accommodation, while the two-car garage adds parking within the residential design. These practical facilities support the home’s emphasis on comfortable everyday family use.
A Substantial Two-Storey Design
The ground floor covers 173 m² and the first floor 141.44 m². This division provides generous accommodation on both levels, with the two-storey form giving the residence further spatial separation. The overall dimensions are 11.27 m × 21.95 m.
Prefabricated Light Steel Structure
Sofia House uses light-gauge steel framing to create its underlying structure. Factory-prepared components support accurate assembly around the intended villa design. Since 2009, DEEPBLUE SMARTHOUSE has specialised in light gauge steel prefabricated building systems, combining this manufacturing approach with residential layouts that provide several places for family life.
Product Parameters
| Name | Sofia House |
| Size | 11.27 m × 21.95 m |
| Ground floor area | 173 m² |
| First Floor Area | 141.44 m² |
| Total Area | 314.44 m² |
| Model | DPBL-25-21 |
Pricing
For pricing details, please reach out to our sales team.