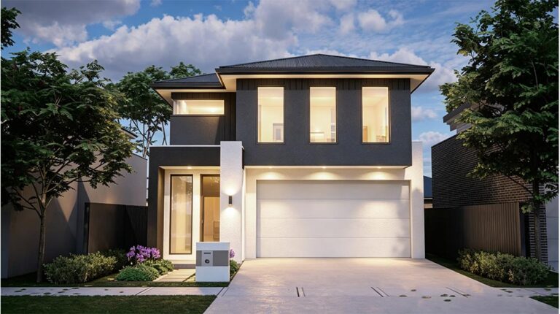
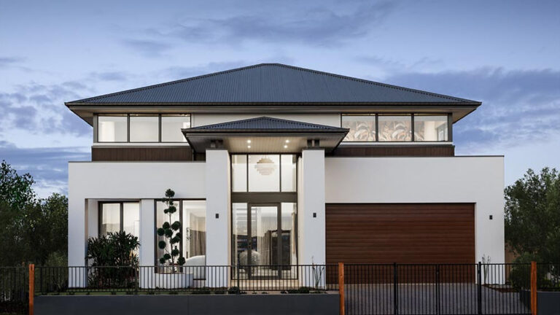
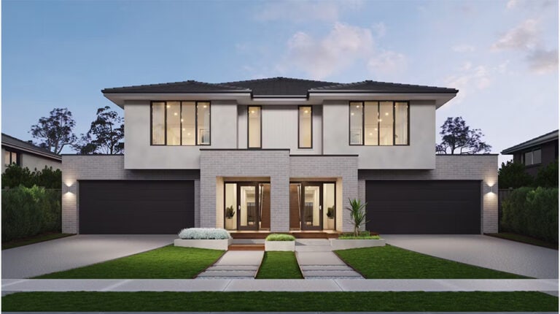
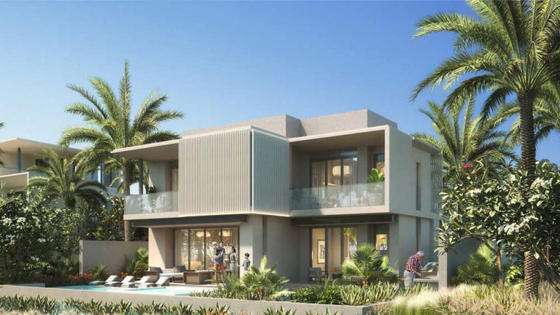
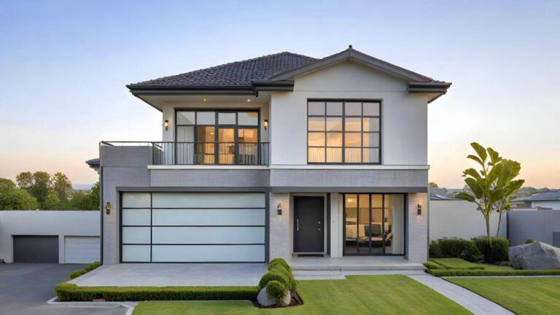
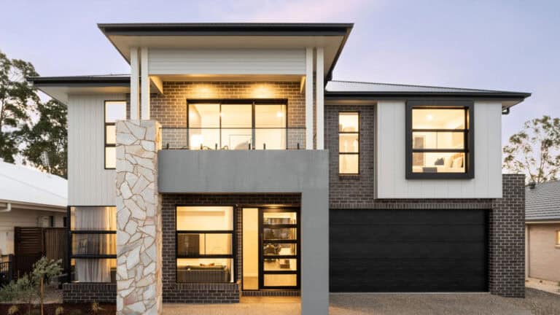
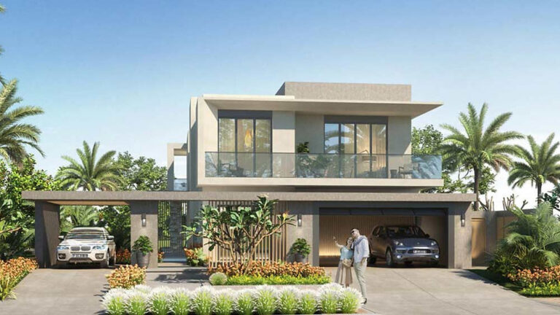
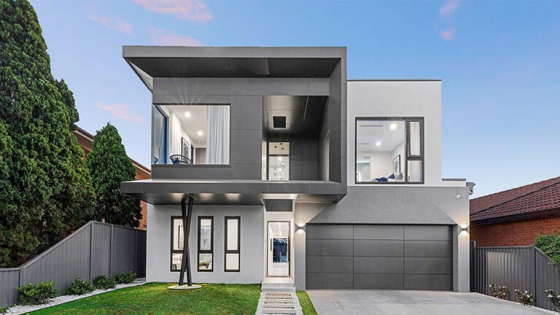
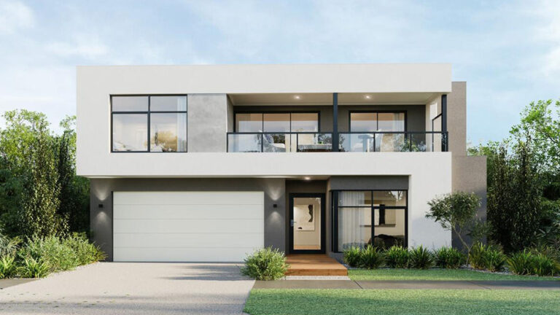
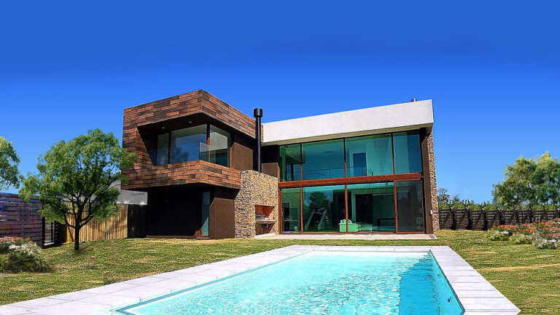
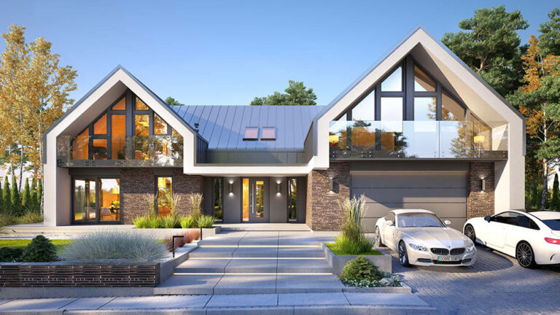
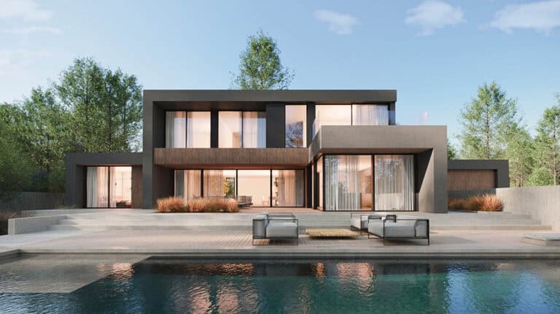
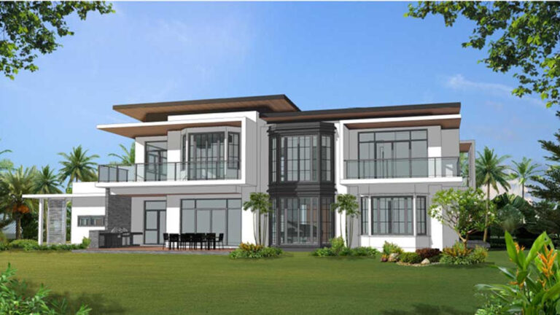
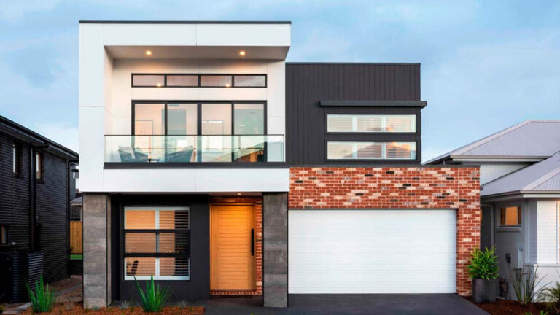
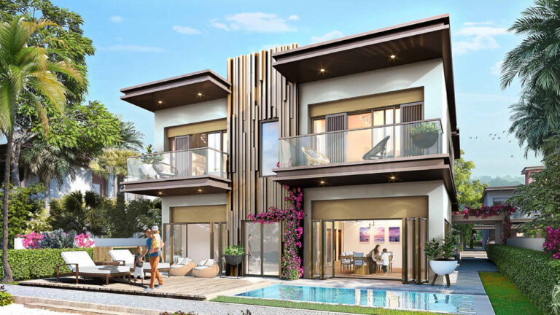
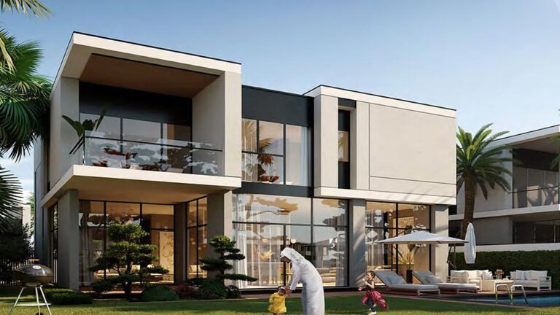
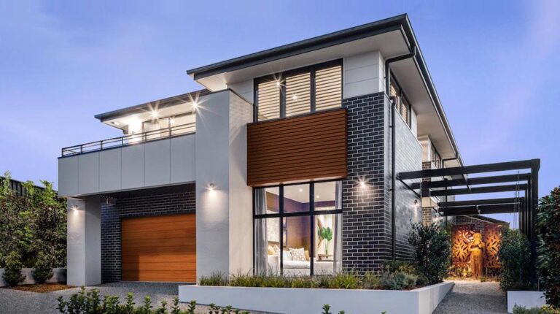
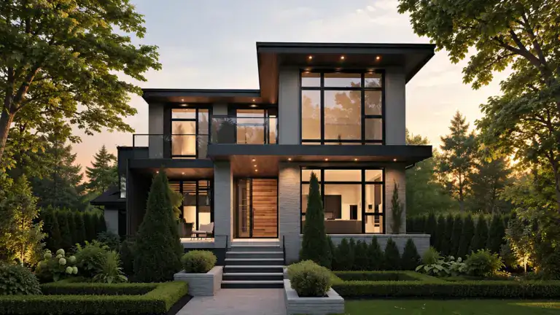
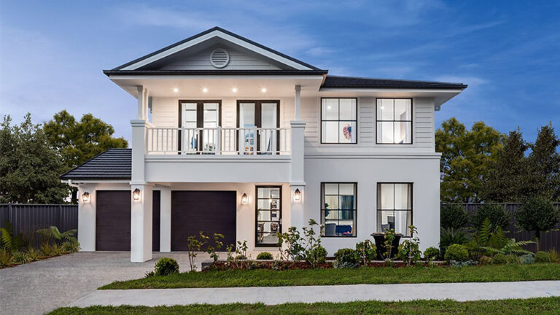
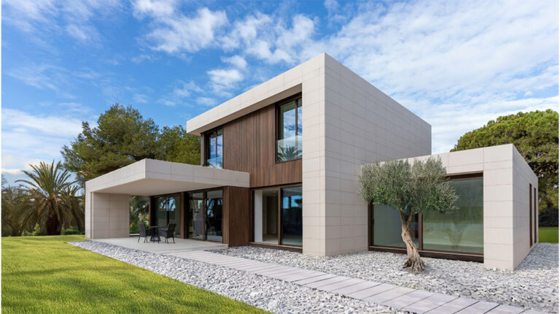
Hearthstone House (Model DPBL-24-25) is a two-storey prefab villa with 381 m² of total floor area. Its five-bedroom layout pairs family space with practical everyday features: two living areas, a kitchen, three bathrooms and garage parking for three vehicles. The design suits a household that wants room for shared activities as well as separate places to relax or welcome guests.
Space for Family and Guests
Five bedrooms provide flexibility for family members, overnight visitors and changing household needs. The two living areas allow different activities to happen at the same time—entertaining in one space, for example, while another remains available for quieter use. The kitchen connects with the shared living areas, keeping meals and time together at the centre of the home. Three bathrooms support the larger household layout, while the three-car garage adds parking and storage space.
Two-Storey Layout
The ground floor measures 195.07 m² and the first floor measures 185.93 m², giving the home a balanced distribution of space across two levels. Together, they total 381 m². The overall dimensions are 19.482 m × 21.336 m (W × L). This arrangement provides a substantial home without placing its entire floor area on one level and allows shared spaces and quieter rooms to serve different purposes.
Light-Steel Prefab Construction
Hearthstone House uses light-gauge steel framing, a structural approach suited to prefabricated homes. Precisely made steel components support consistent assembly and dimensional stability. The framing material is non-combustible, resistant to rot and recyclable. These material qualities complement the home’s spacious plan without dictating a particular interior style.
Hearthstone’s appeal lies in the combination of five bedrooms, two living areas and three-car parking within one villa design. Its two-storey configuration accommodates daily routines, guests and leisure, while the light-steel structure brings prefabricated construction to a large family home.
Product Parameters
| Parameter | Detail |
|---|---|
| Name | Hearthstone House |
| Model | DPBL-24-25 |
| Dimensions | 19.482 m × 21.336 m (W × L) |
| Ground floor area | 195.07 m² |
| First floor area | 185.93 m² |
| Total house area | 381 m² |
Pricing
For pricing details, please reach out to our sales team.