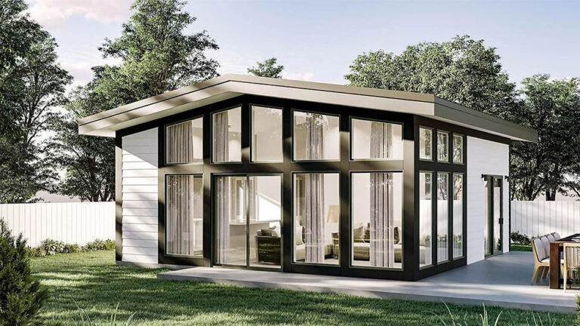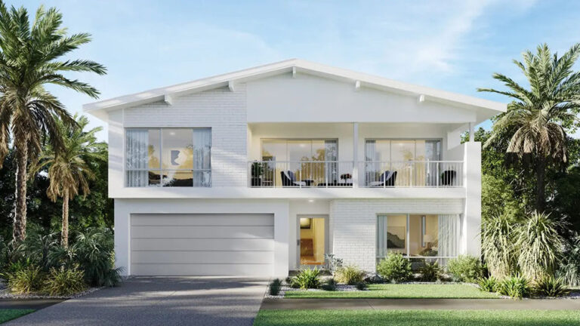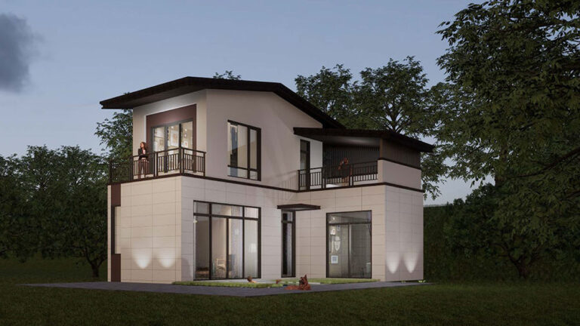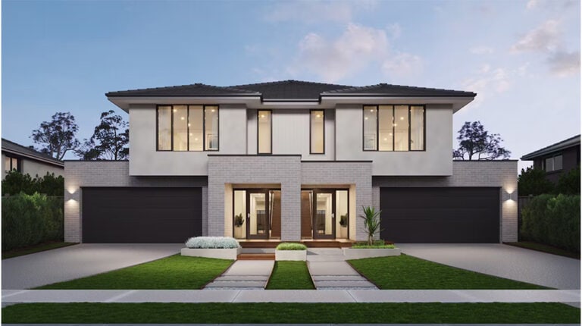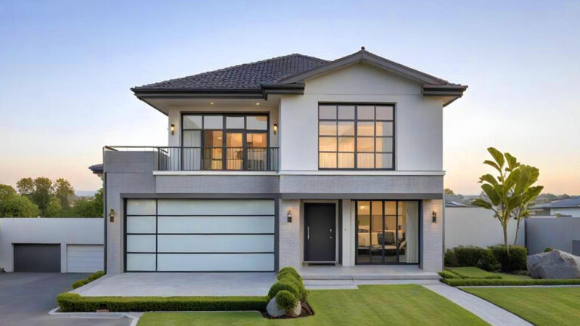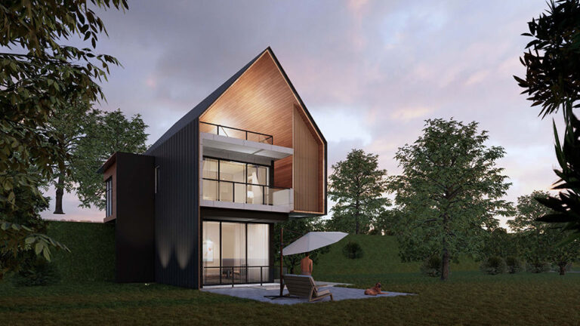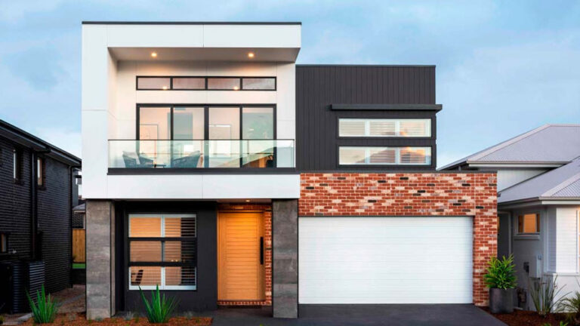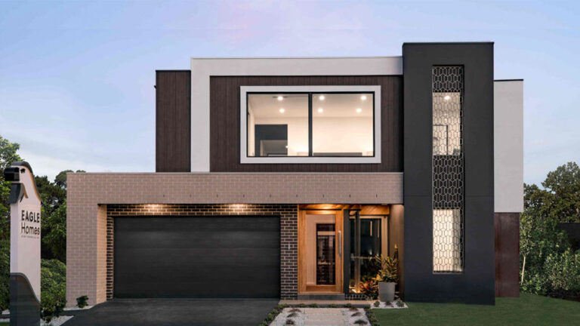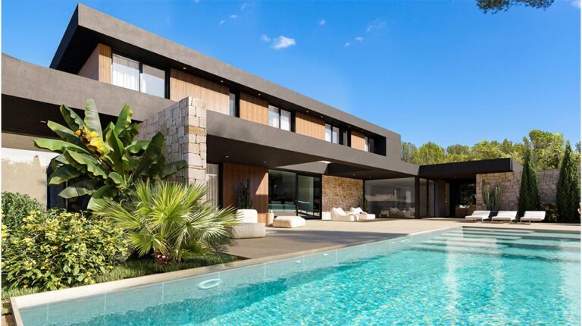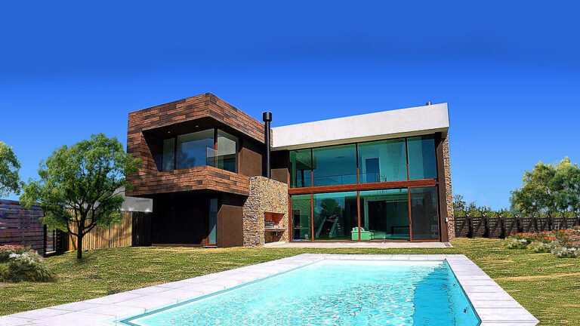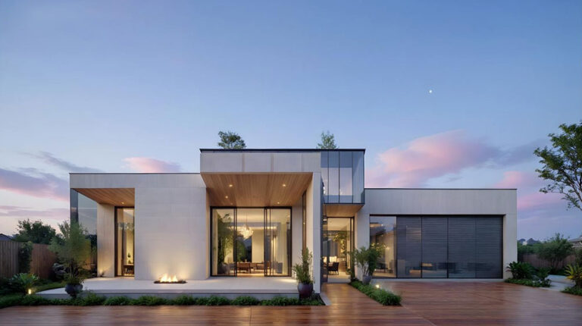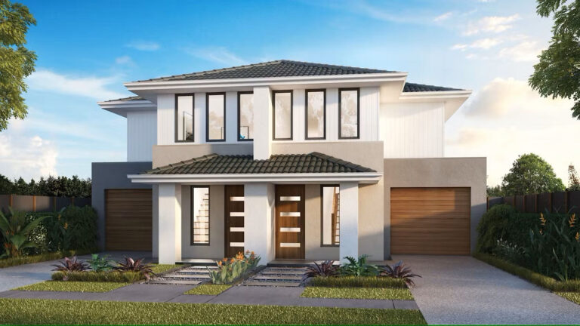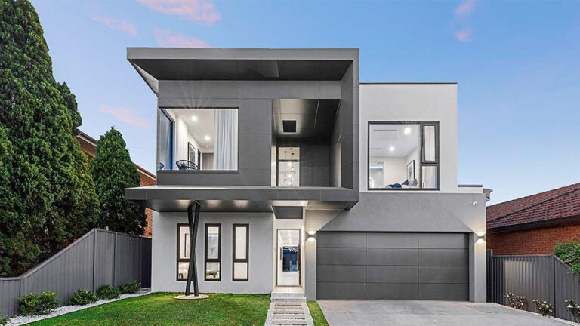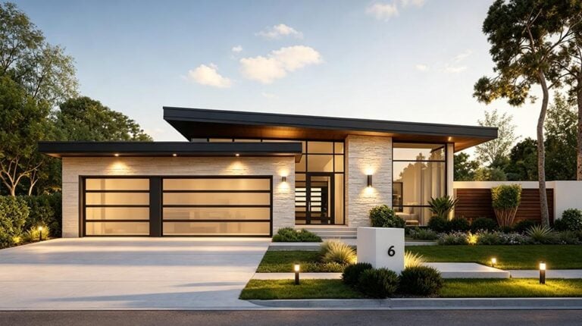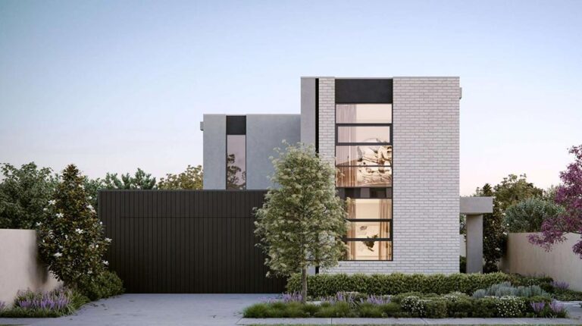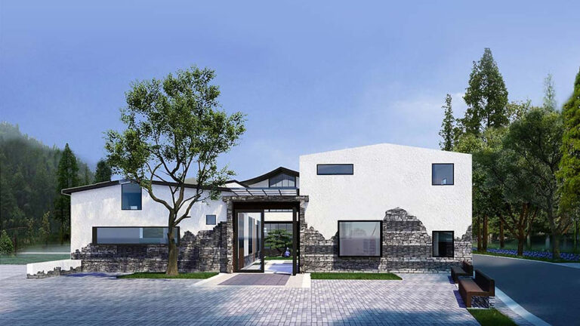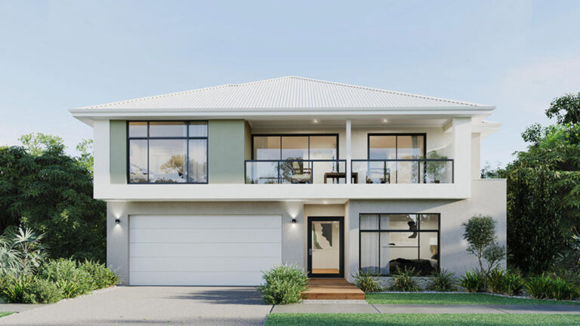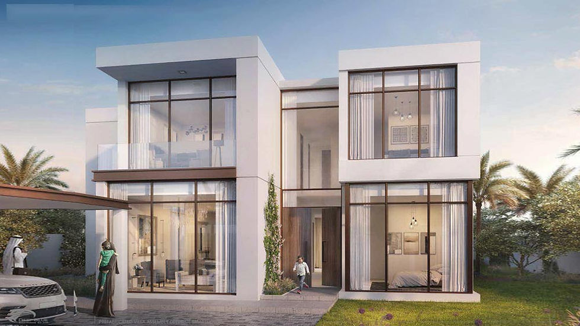

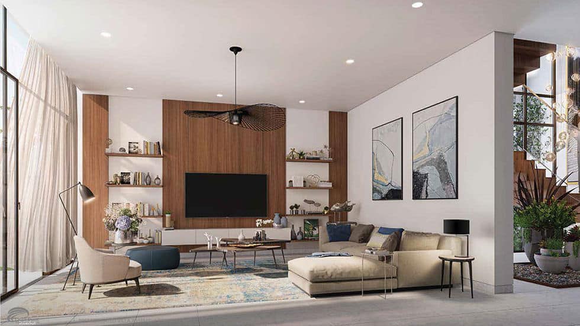


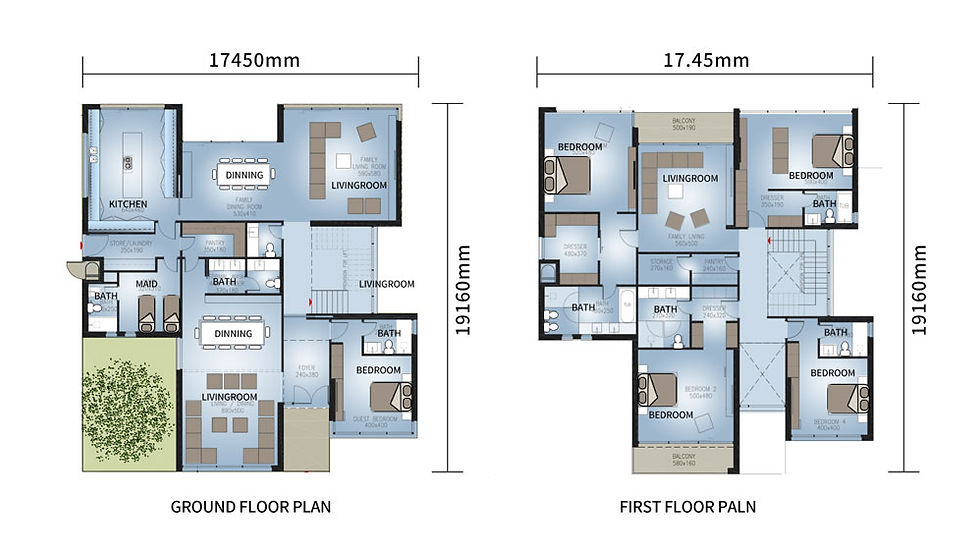
Five bedrooms with their own bathrooms make the Jubail 5 Bedroom Villa – Executive an appealing choice for families who value personal space as much as time together. With 503.64 m² across two storeys, this prefabricated villa combines private accommodation with three living areas and a kitchen. Eight bathrooms in total give the design additional capacity for family members and visitors, while its generous scale suits buyers planning a substantial long-term home.
Jubail Executive Villa at a Glance
| Overall dimensions | 17.45 m × 19.16 m (W × L) |
|---|---|
| Ground-floor area | 256.46 m² |
| First-floor area | 247.18 m² |
| Total house area | 503.64 m² |
Five Bedrooms with Private Bathrooms
A private bathroom for each bedroom is a defining feature of this Executive design. Adult family members can maintain their own routines, and overnight guests have a more self-contained place to stay. For a household that often welcomes relatives for extended visits, that privacy can make sharing a home considerably more comfortable.
When reviewing the bedrooms, consider more than sleeping capacity. Tell the team which rooms will be used every day, which will accommodate guests and where you need additional wardrobe or workspace provision. These priorities help focus the design discussion on how your household will actually live.
Three Living Areas for a Sociable Household
Three living areas give you the freedom to separate entertaining from everyday relaxation. One could be arranged for receiving visitors, another for family television and conversation, and a third for quieter activities. Rather than making every gathering compete for the same lounge, the layout offers several places to spend time together.
This is particularly useful when different generations share a home or when some family members prefer quiet evenings while others enjoy hosting. Discuss your furniture arrangements and dining habits early so the shared spaces can be considered as part of a connected daily routine.
Generous Space Across Both Storeys
The 256.46 m² ground floor is complemented by 247.18 m² upstairs, giving the home a nearly even distribution of floor area between levels. Its overall dimensions are 17.45 m wide by 19.16 m long. For buyers comparing larger villas, these measurements provide a useful starting point for assessing the design alongside their land and preferred outdoor space.
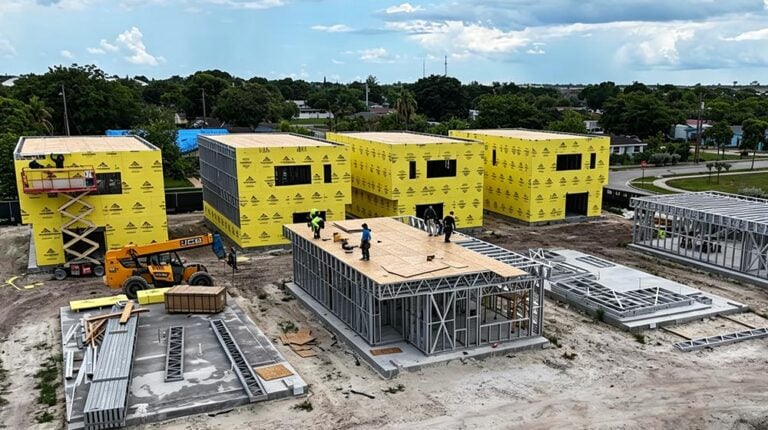
The light-gauge steel construction approach can be paired with a coordinated selection of exterior and interior finishes. To discuss this five-bedroom executive prefab villa, send your project location, site information, preferred appearance and target schedule. Include your priorities for bedroom privacy and entertaining so the team can prepare a quotation that reflects your brief.
Project Information
Materials, finishes, structural design and certification requirements are confirmed for each project and documented in the final quotation, approved drawings and signed contract. Learn more about our building materials, light-gauge steel framing and certifications.