

Design and Layout
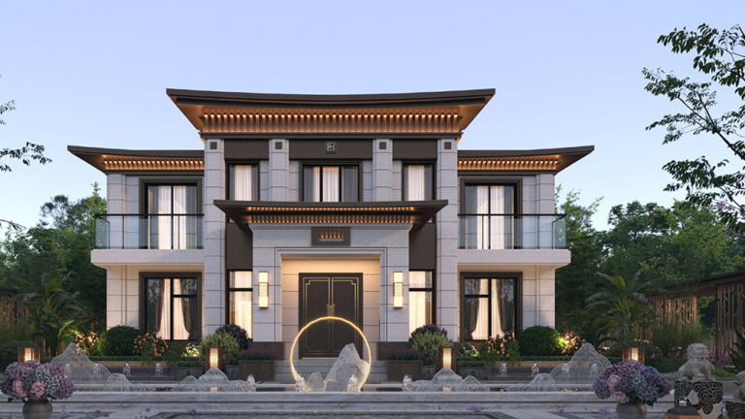
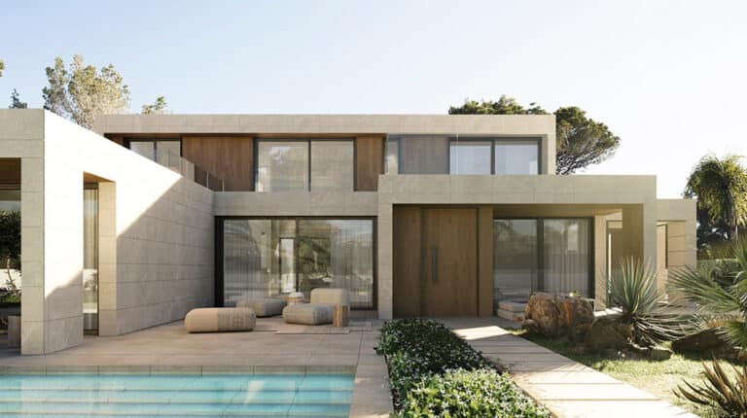
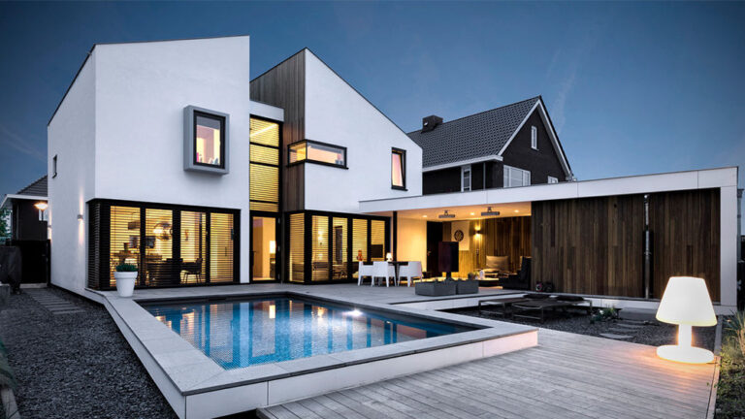
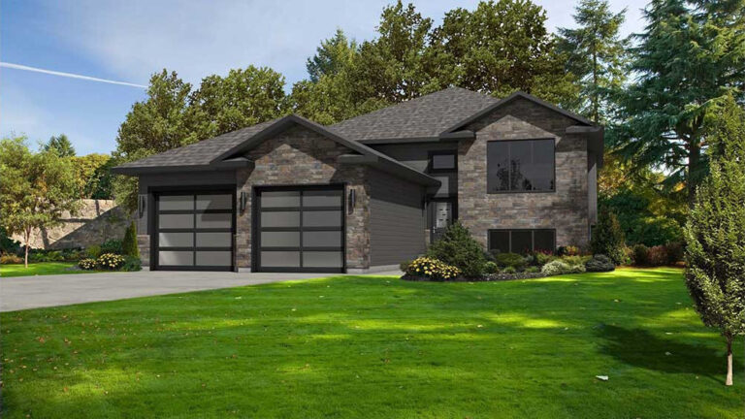
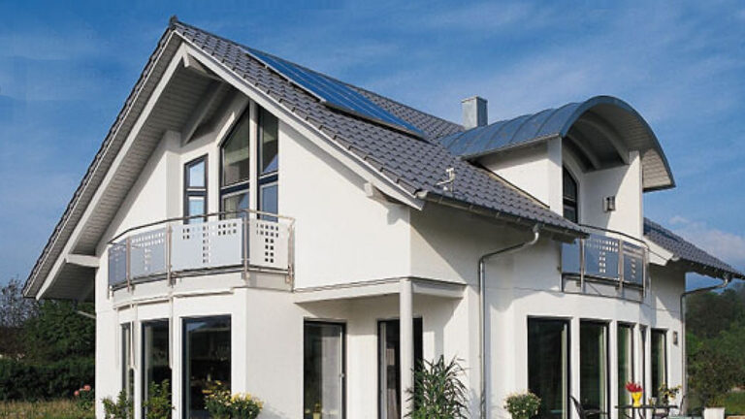
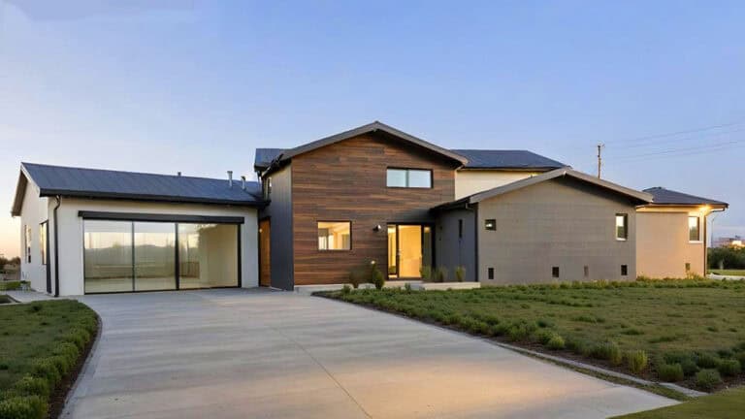
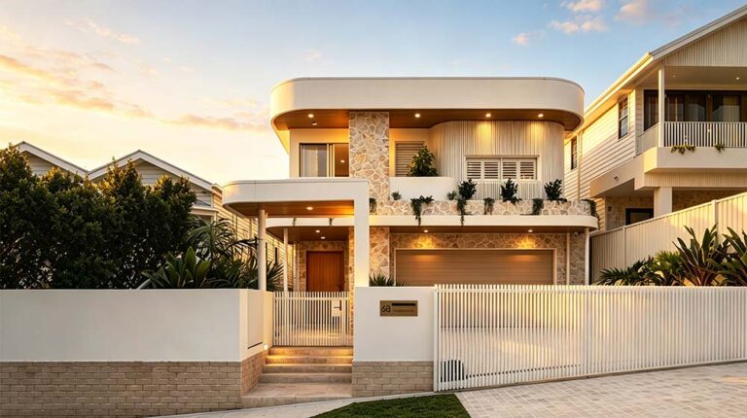
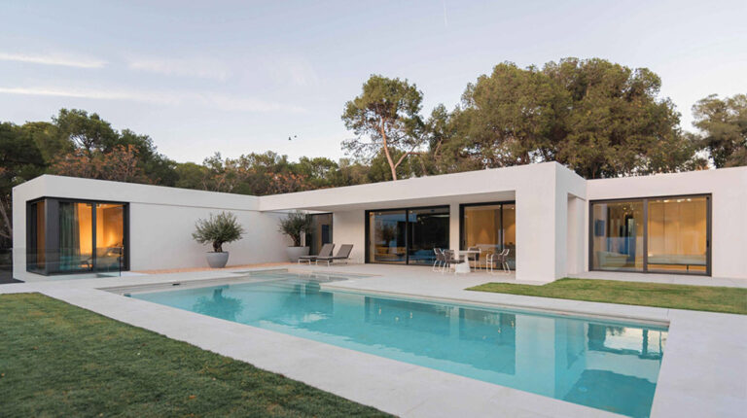
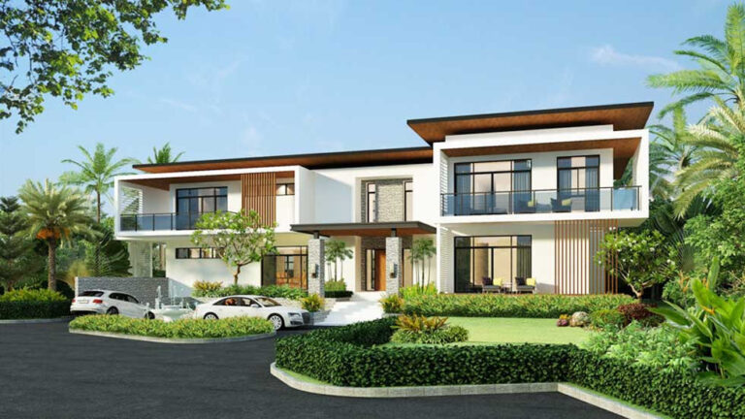
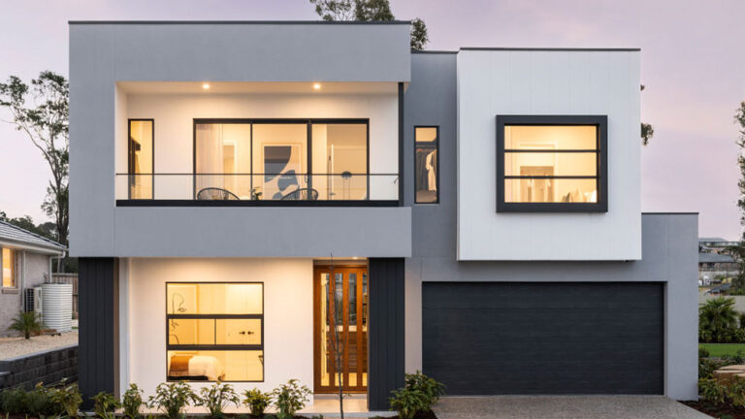
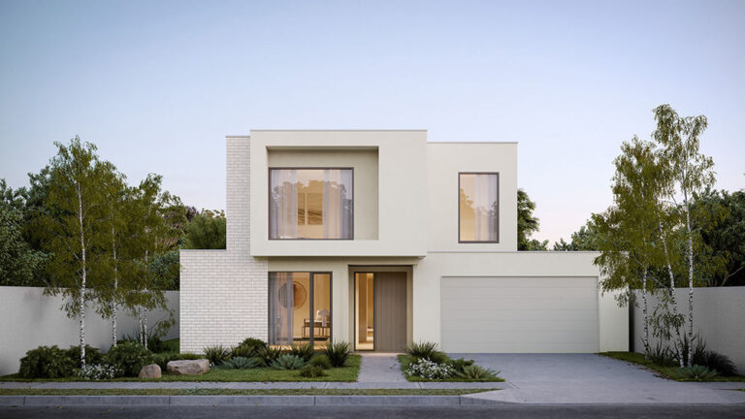
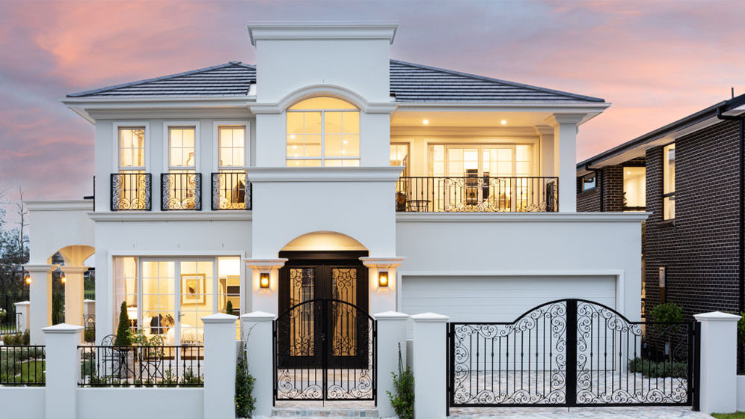
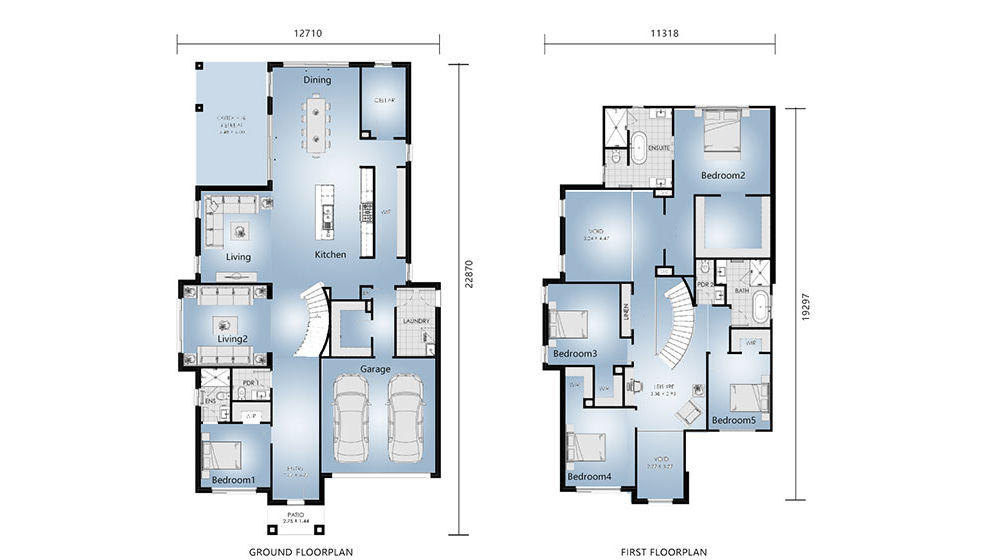
Shousnan House, Model DPBL-23-09, is a two-storey prefabricated villa with a total floor area of 394.4 m². Measuring 12.71 m × 22.87 m, the house offers a spacious layout designed around the shared and private needs of a large family.
The ground floor provides 213.58 m² of space, while the first floor adds a further 180.82 m². Across the two levels, the design includes five bedrooms, four bathrooms, two living areas, one kitchen and a two-car garage.
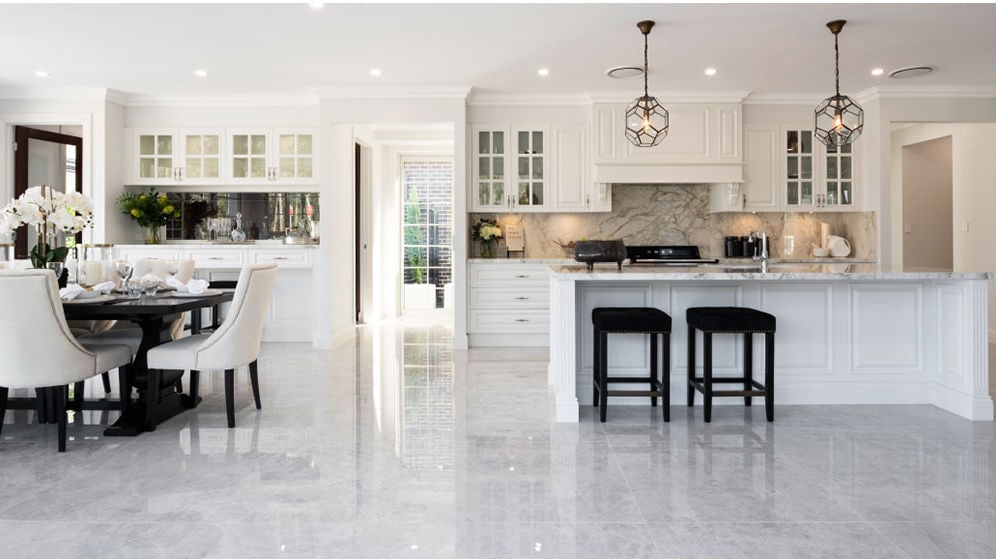
Two separate living areas allow the household to create distinct spaces for everyday relaxation and social gatherings. The five-bedroom arrangement provides private accommodation for family members and guests, while four bathrooms support the practical needs of a larger household.
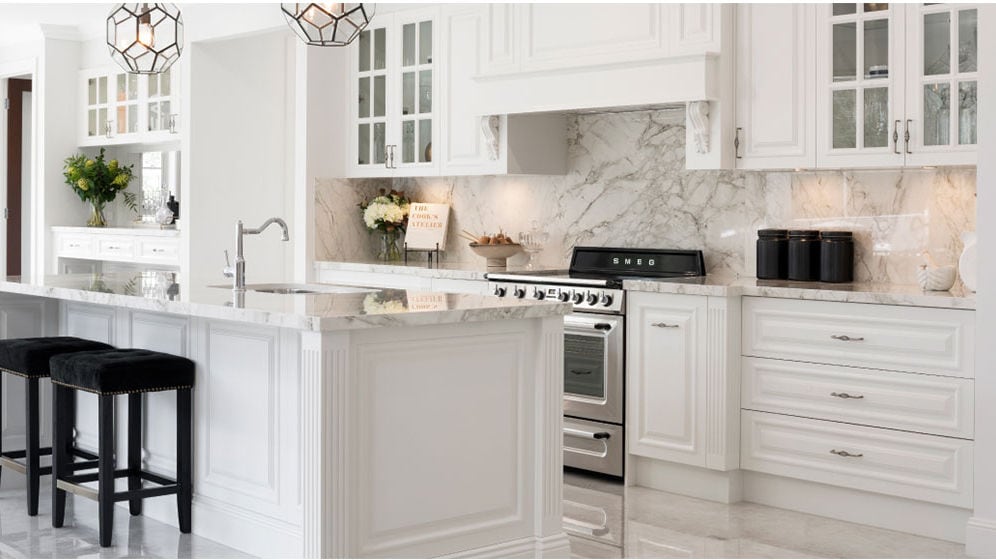
The kitchen forms part of the shared family environment, providing a central area for daily meals and household activities. A two-car garage offers sheltered parking for two vehicles and adds practical storage capacity to the ground-floor layout.
Shousnan House also includes a 3.96 m² patio. This compact outdoor area provides an additional transition between the interior living spaces and the exterior of the home.
Light-Gauge Steel Structure
Shousnan House uses a precision-engineered light-gauge steel framing system. Its cold-formed steel components can be manufactured to accurate dimensions, supporting consistent alignment throughout the structural frame.
Light-gauge steel is dimensionally stable and does not warp, split or crack like timber. It is also lightweight, non-combustible and recyclable, making it a practical structural material for a large two-storey prefabricated residence.
The framing system supports the walls, floors and roof while providing the strength and accuracy required for the villa’s spacious layout.
Product Parameters
| Parameter | Details |
|---|---|
| Name | Shousnan House |
| Model | DPBL-23-09 |
| Size | 12.71 m × 22.87 m (W × L) |
| Ground floor area | 213.58 m² |
| First floor area | 180.82 m² |
| Total area | 394.4 m² |
Pricing
For pricing details, please reach out to our sales team.