Milan House
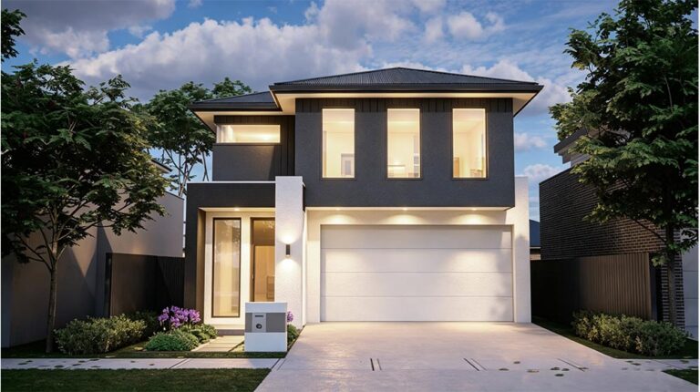
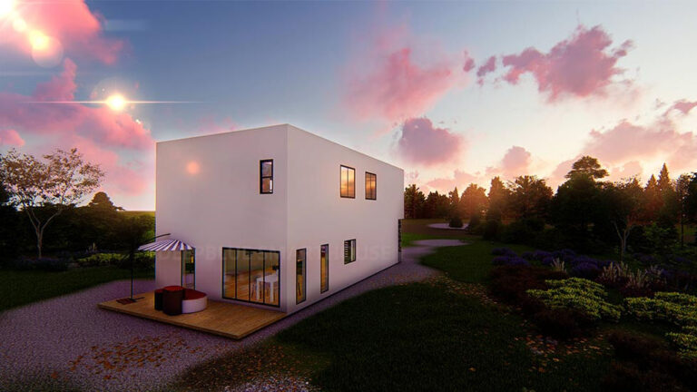
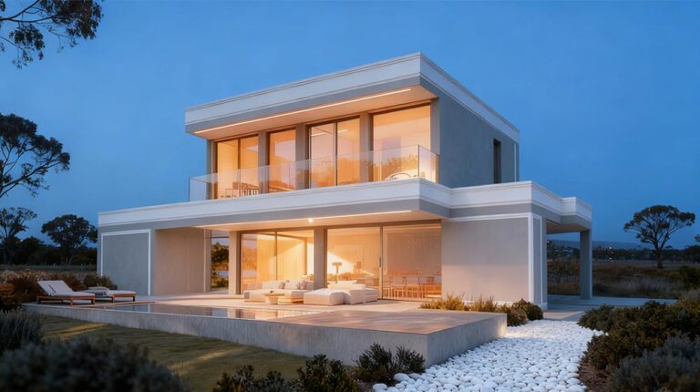
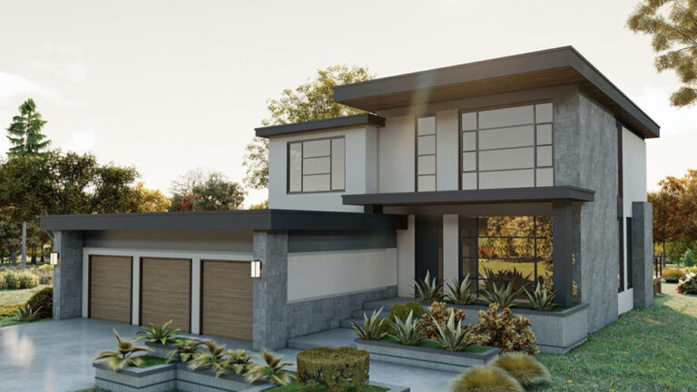
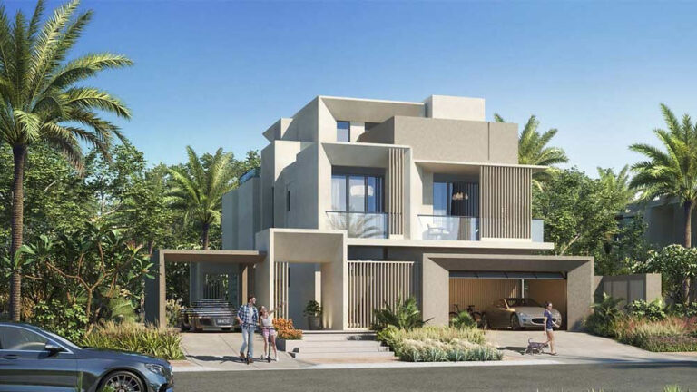
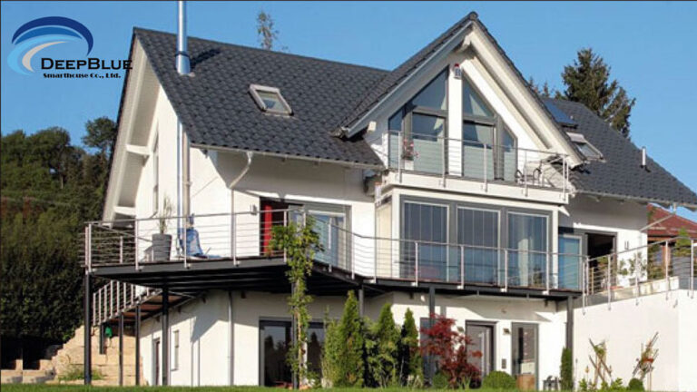
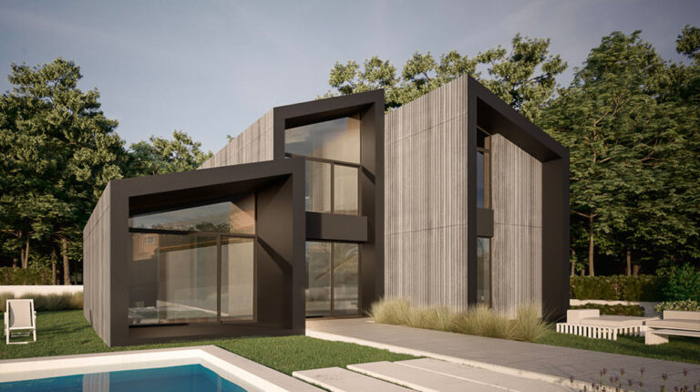
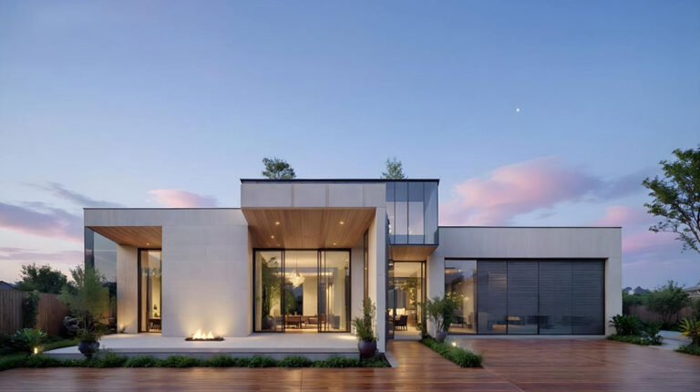
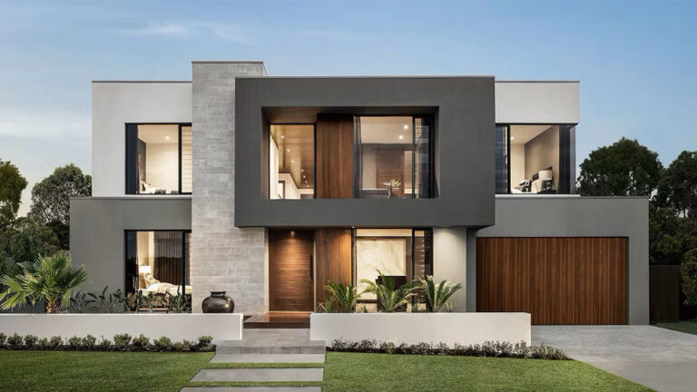
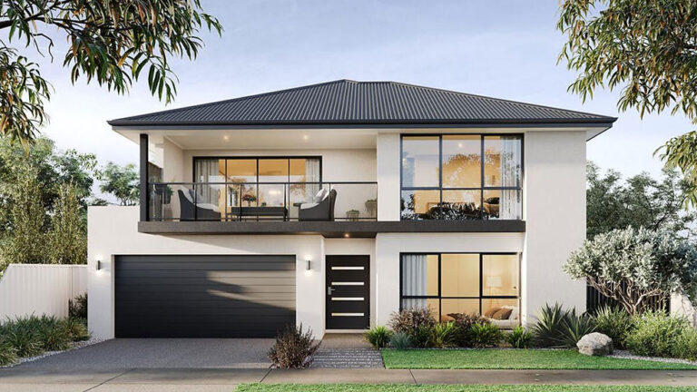
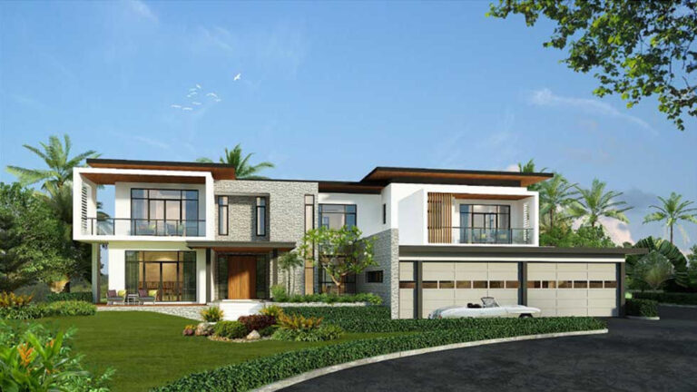
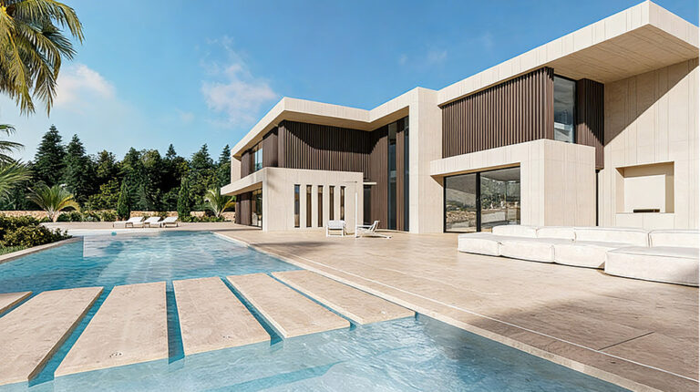
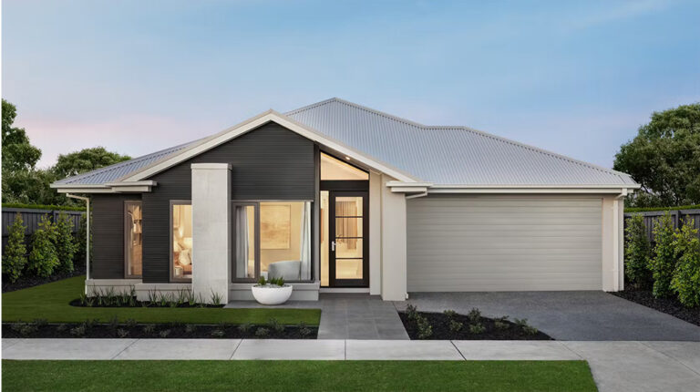
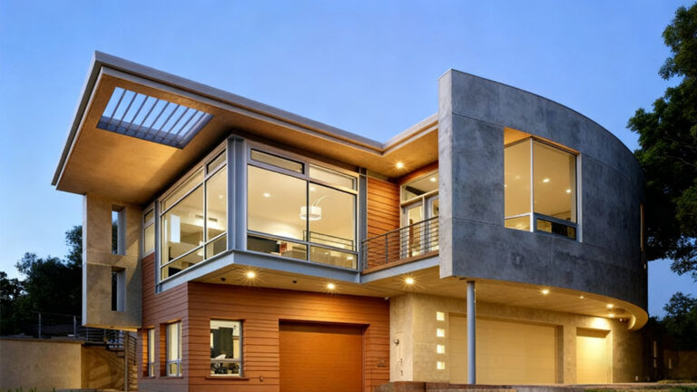
Milan House is a two-story Light Guage Steel Frame House with a total floor area of 236 m² (11.300 m × 11.800 m). Built for larger households and shared living, it offers six bedrooms, three bathrooms, two living rooms and a large kitchen, so daily life and entertaining each have clear space.
Both floors use the same 118 m² plan. One level can carry living, cooking and gathering; the other can stay quieter for bedrooms, guests, multi-generation use or work-from-home suites, while finishes and circulation stay consistent when you adapt rooms.
Key layout highlights
- 6 bedrooms for family, guests or flexible private rooms
- 2 living rooms for separate lounging and entertaining
- 1 large kitchen for daily cooking and hosting
- 3 bathrooms across the two floors
Structure and build
Factory-cut light gauge steel members speed up on-site assembly versus a fully conventional build of the same size. The frame stays dimensionally stable and supports wind and seismic design where the project requires it. DEEPBLUE SMARTHOUSE manufactures and supplies Milan House for buyers who need a spacious Light Guage Steel Frame House with a clear room count and a repeatable two-floor plan.
Product parameters
| 01 | Name: | Milan House |
| 02 | Width: | 11800mm |
| 03 | Length: | 11300mm |
| 04 | First floor Area: | 118㎡ |
| 05 | Second floor Area: | 118㎡ |
| 06 | Total Area: | 236㎡ |
Price
Please contact our sales team for pricing details.