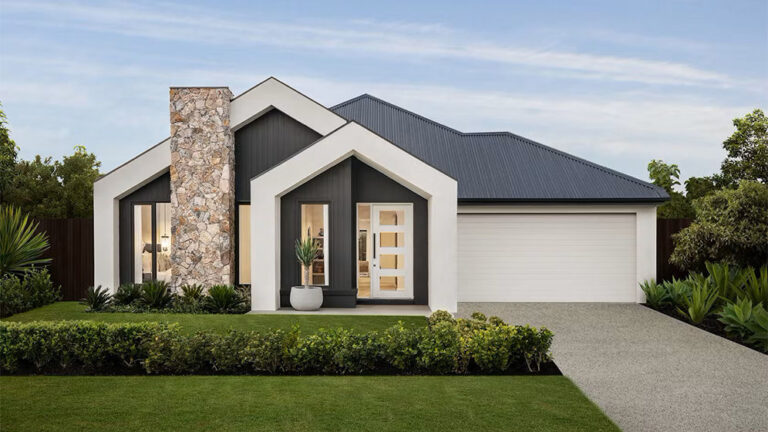



Barcelona House combines four bedrooms and a dedicated office with the convenience of single-storey living. This 297.3 m² prefab villa brings together an open family and dining space, a separate lounge, an activity area and a two-car garage. A main-bedroom en-suite, a family bathroom and a separate powder room serve the household. For families balancing work, relaxation and entertaining, the layout offers distinct spaces without separating daily life across floors.
Barcelona House at a Glance
| Size | 18.370 m × 23.000 m (W × L) |
|---|---|
| Total house area | 297.3 m² |
Spacious Single-Storey Family Living
Keeping bedrooms and shared rooms on the same residential level makes everyday movement straightforward. There is no internal staircase between floors to negotiate when moving from a bedroom to the kitchen or joining the family in a lounge. This can appeal to households planning for changing needs over time, as well as parents who prefer everyone to remain on one level.
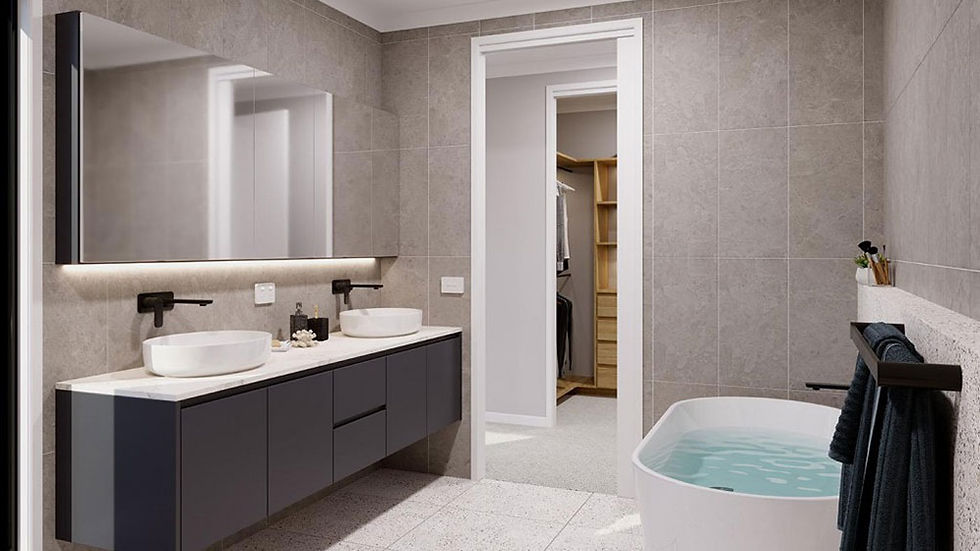
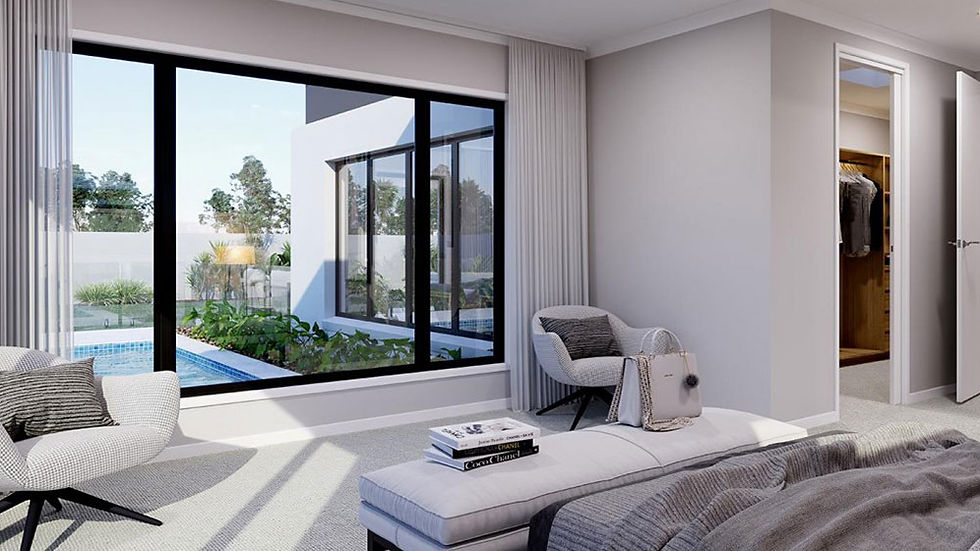
The main bedroom has a walk-in wardrobe and en-suite, creating a private retreat apart from the other three bedrooms. A dedicated office near the foyer supports home working without taking away a bedroom. The family bathroom and separate powder room provide additional facilities for family members and visitors.
Family Living, a Separate Lounge and an Activity Area
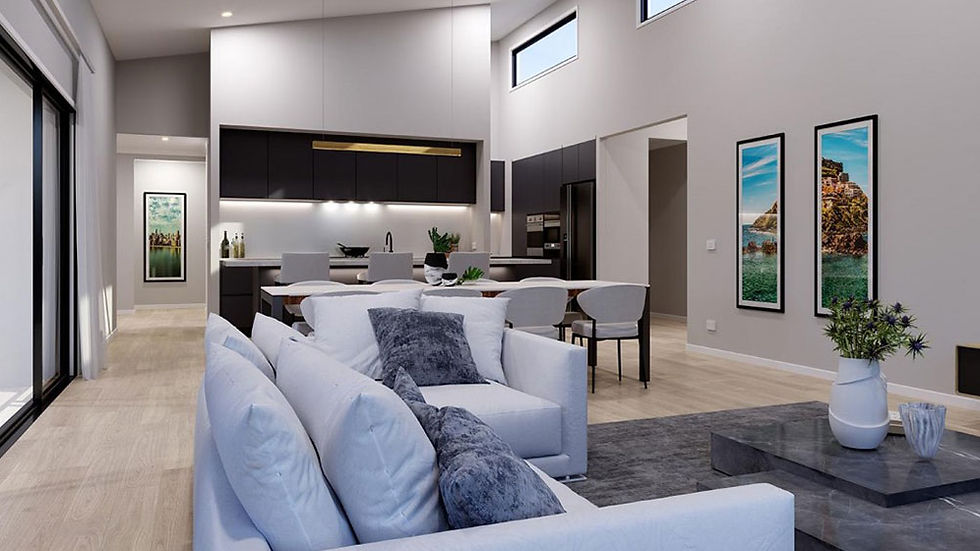
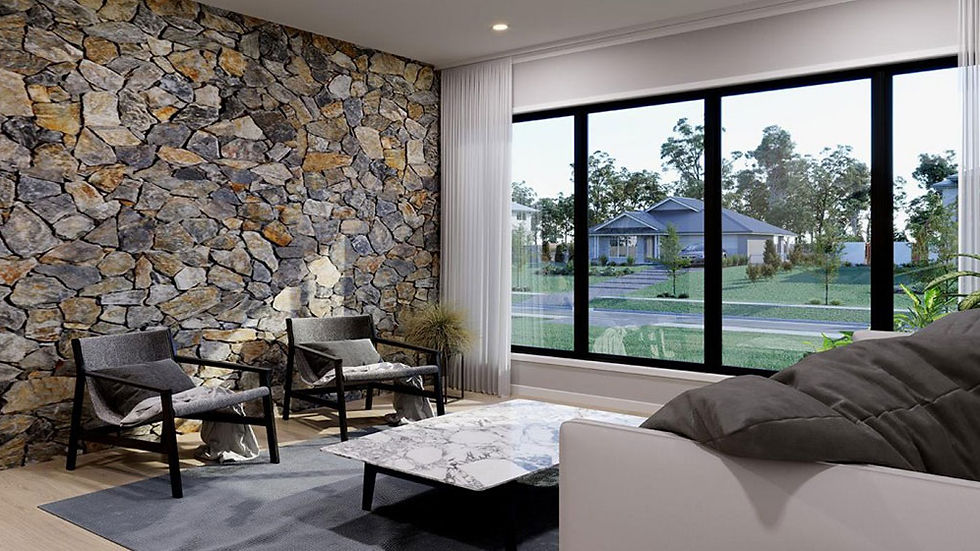
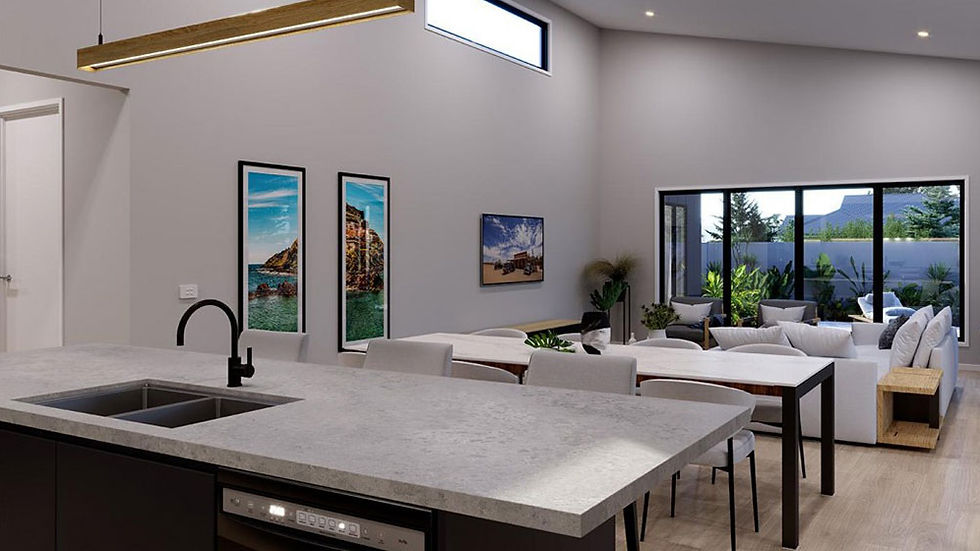
The open family, dining and kitchen area forms the main gathering space, with a butler’s pantry offering additional kitchen storage and preparation space. The adjoining alfresco area adds a setting for outdoor meals and relaxed weekends. A separate lounge near the entrance provides somewhere to read, receive visitors or unwind away from the main family room.
An activity area beside the secondary bedrooms adds another useful shared zone. It could serve as a children’s play space or a place for hobbies, allowing the main lounge to remain available for other activities.
A Broad Layout with Integrated Parking
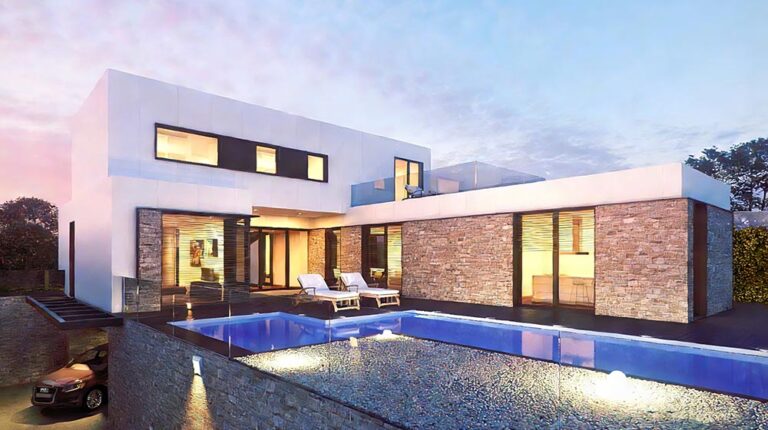
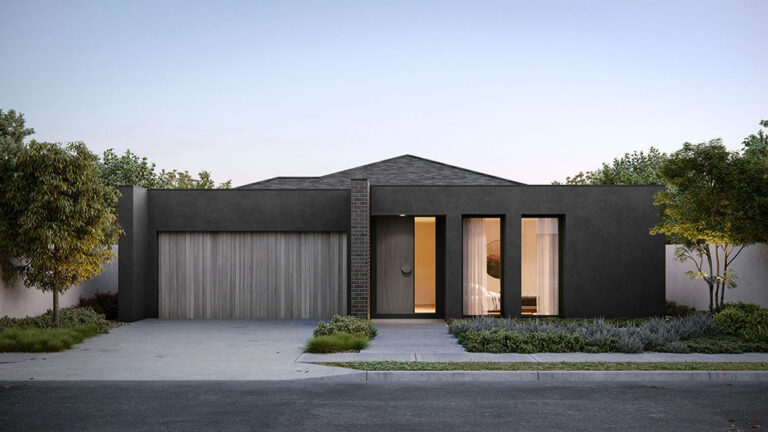
Measuring 18.370 m wide by 23.000 m long, Barcelona House is a broad villa plan with room for indoor family life, outdoor areas and integrated parking. The two-car garage brings vehicle accommodation into the overall arrangement.
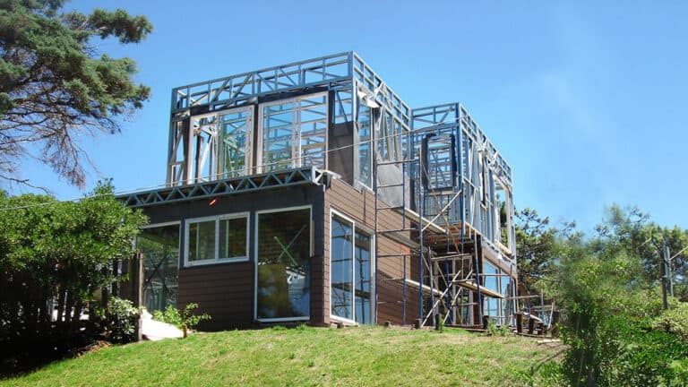
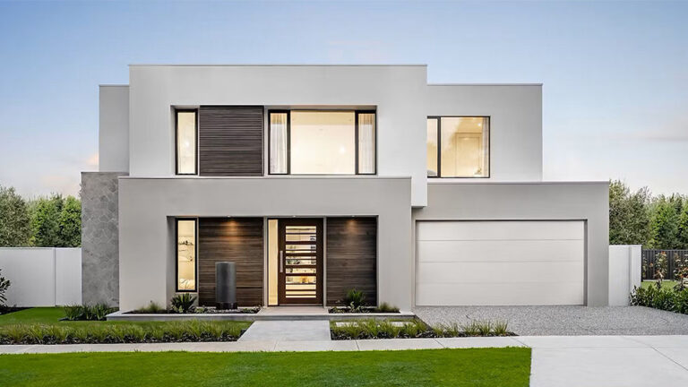

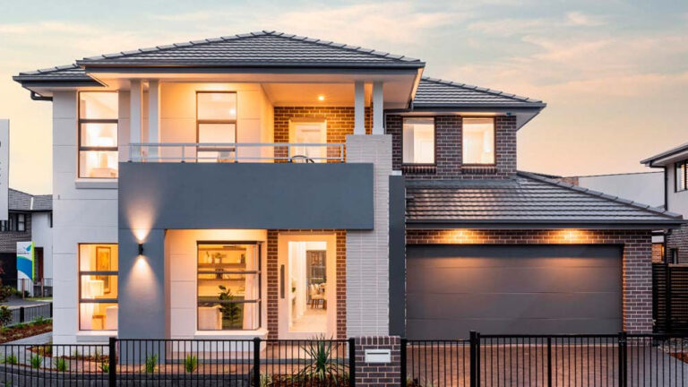
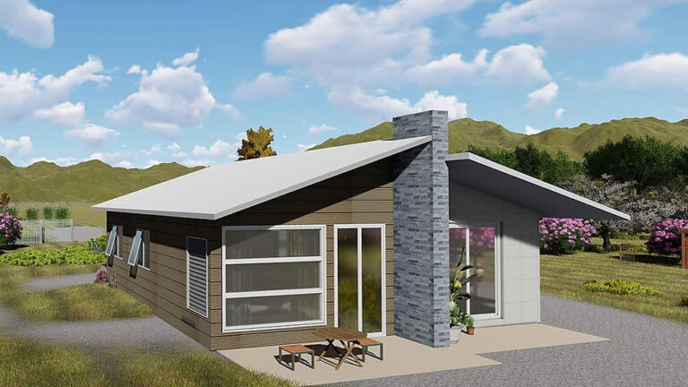
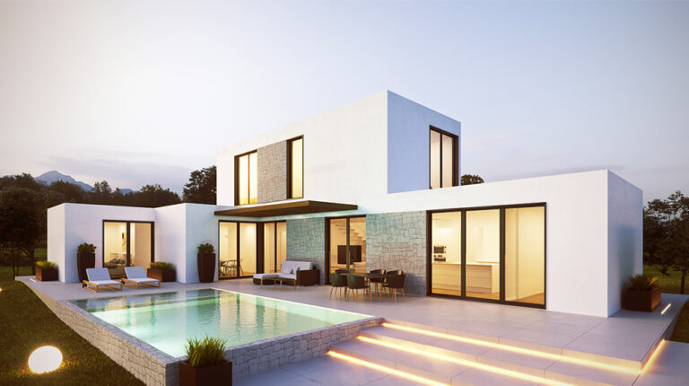
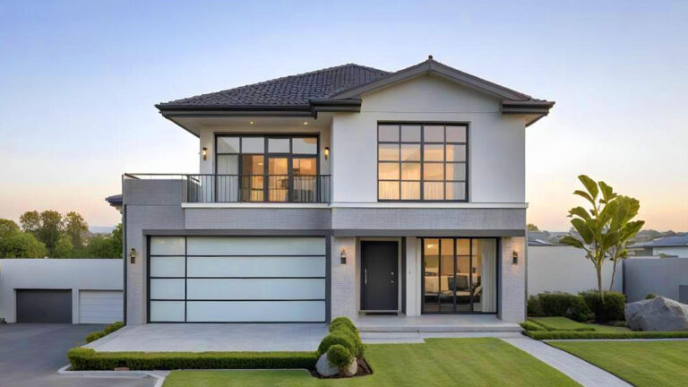
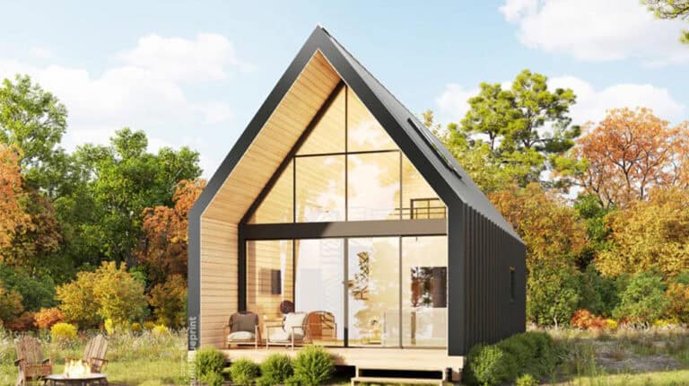
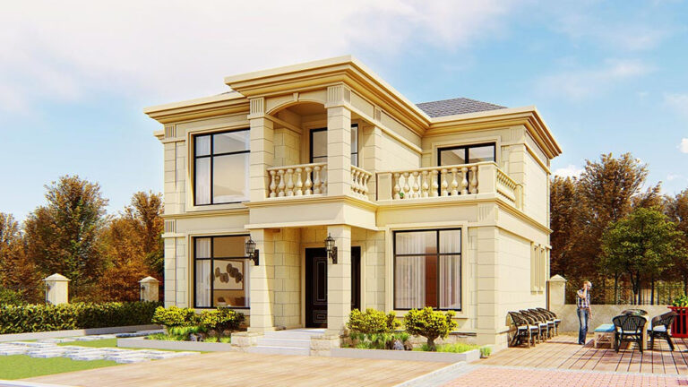
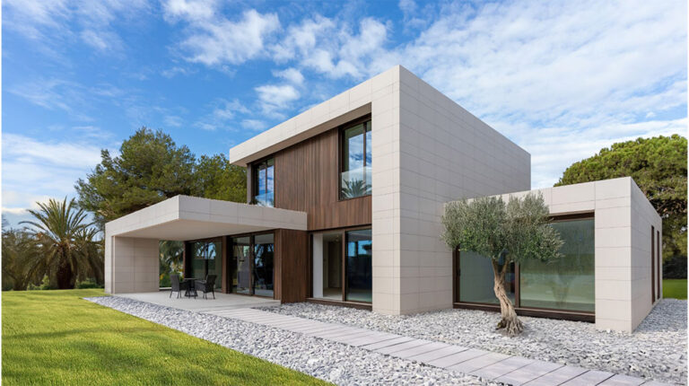
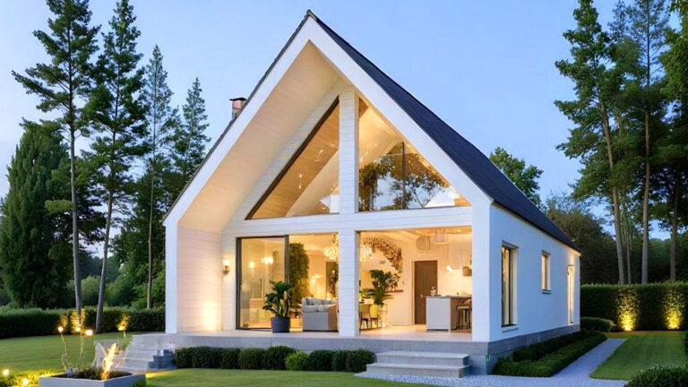
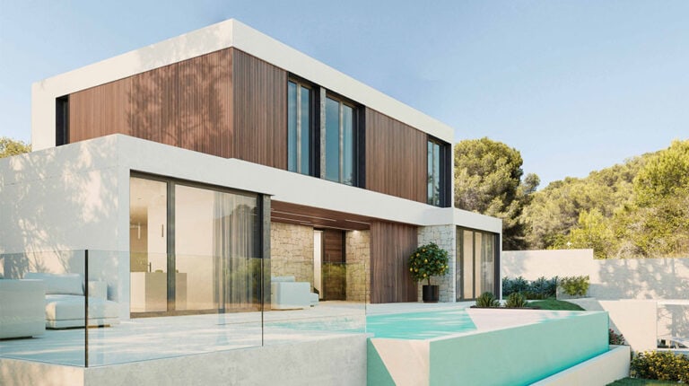
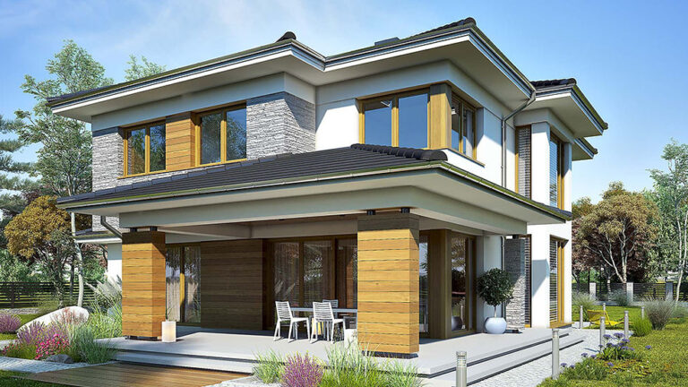
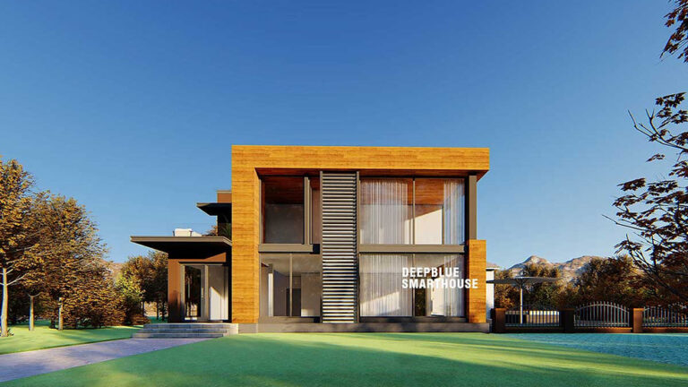
Clean architectural lines give the villa a contemporary appearance. Building materials, including roofing and exterior wall finishes, combine with light-gauge steel framing to establish its modern character. Interior finishes carry that visual direction through the shared and private rooms.
Pricing
For pricing details, please reach out to our sales team.