Why More Homeowners, Developers, and Builders Are Choosing Light Steel Prefabricated Construction
The construction industry is evolving rapidly. Rising labor costs, longer project schedules, and increasing demand for sustainable buildings have encouraged developers and homeowners to explore smarter construction methods. Among the most popular options today are prefabricated houses built with light steel frame systems.
But how do prefab homes compare with traditional brick, concrete, or timber construction? More importantly, which solution delivers better long-term value?
This guide compares the two building methods across cost, construction time, quality, durability, and overall performance, helping you make an informed decision for your next project.
What Is a Prefab House?
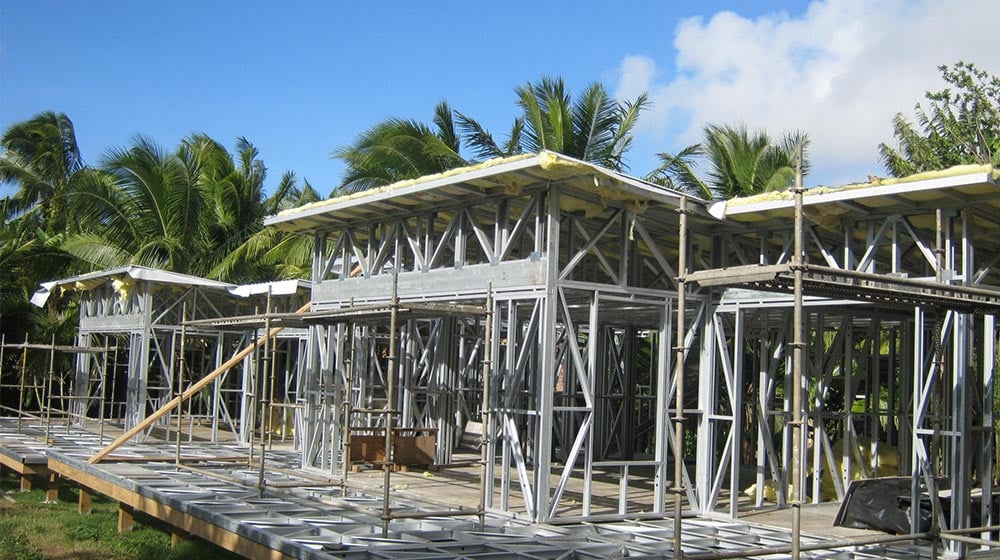
A prefabricated house is a building manufactured in a controlled factory environment before being transported to the construction site for assembly. Depending on the project, the house may be delivered as panelized wall systems, modular units, or complete building kits.
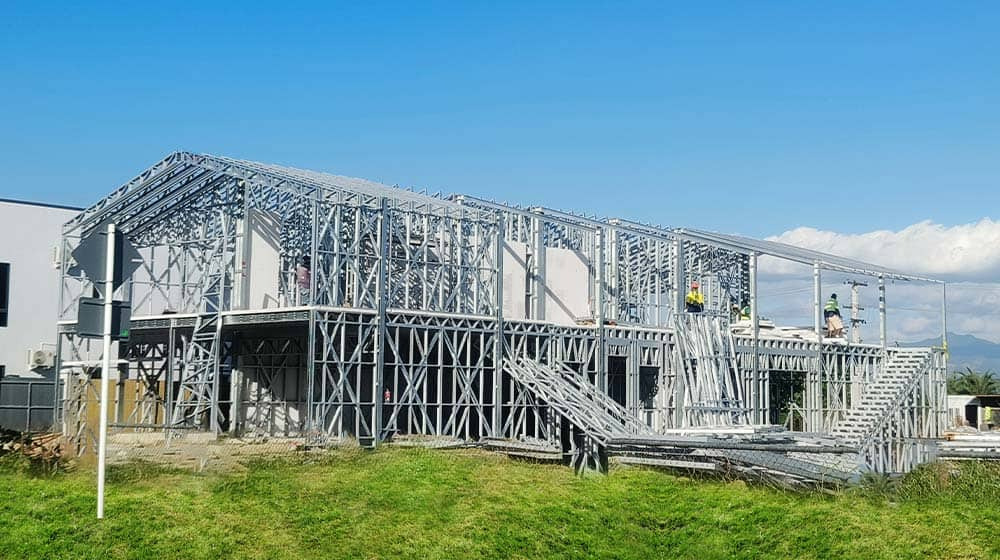
At DEEPBLUE SMARTHOUSE, our light steel frame building systems are precision-engineered in our manufacturing facility using automated production equipment. Every structural component is produced according to approved engineering drawings before being carefully packaged for efficient transportation and fast installation.
Compared with conventional on-site construction, factory manufacturing offers greater consistency, improved quality control, and significantly shorter project schedules.
Traditional Construction: A Familiar Method with Growing Challenges
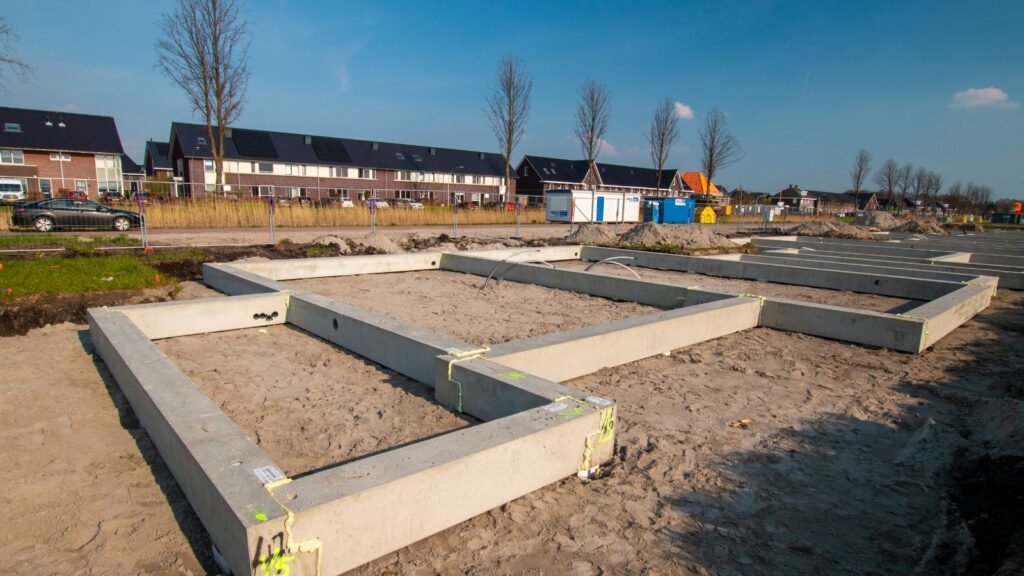
Traditional construction remains widely used around the world. Materials such as concrete, masonry, and timber are assembled entirely on site, with multiple construction trades working sequentially throughout the project.
Click to view>>
Although this method has served the industry for decades, it often faces common challenges:
Long construction schedules
Weather-related delays
High labor requirements
Material waste
Budget uncertainty
Variable construction quality
As skilled labor becomes increasingly difficult to find in many countries, these challenges continue to increase overall project costs.
Comparing Prefab and Traditional Construction
1. Construction Time
One of the biggest advantages of prefabrication is speed.
While site preparation and foundation work are progressing, structural wall panels are manufactured simultaneously in the factory. Once delivered, installation can begin immediately.
A conventional house may require several months before the structure is completed, while a prefab project can significantly reduce the construction schedule through parallel production.
Typical advantages include:
Factory production independent of weather
Faster structural installation
Reduced on-site labor
Earlier project completion
Quicker occupancy
For developers, shorter construction periods can accelerate sales, rental income, and overall project returns.
2. Cost Predictability
Many people assume prefab construction is simply “cheaper.” In reality, the greater advantage lies in cost certainty.
Traditional projects often experience unexpected expenses caused by:
Material price fluctuations
Labor shortages
Construction delays
Site management costs
Material waste
Prefab construction reduces these risks through standardized manufacturing and detailed production planning.
At DEEPBLUE SMARTHOUSE, every project is developed from complete engineering drawings and a defined Bill of Materials (BOM), allowing customers to better estimate project budgets before production begins.
3. Quality Control
Quality is one of the biggest differences between factory-built and site-built homes.
Traditional construction quality often depends on weather conditions and individual workmanship.
Prefab manufacturing follows a controlled production process where each structural component is fabricated using CNC equipment and robotic manufacturing systems.
Benefits include:
Accurate dimensions
Consistent structural quality
Reduced human error
Factory inspections throughout production
Better component fitting during installation
This manufacturing approach helps improve overall project consistency.
4. Structural Performance
Modern light steel frame systems are engineered for demanding environmental conditions.
Compared with conventional timber framing, galvanized steel offers several structural advantages:
High strength-to-weight ratio
Excellent dimensional stability
Resistance to warping and shrinking
Improved seismic performance
Strong wind resistance
Long service life with proper protective coatings
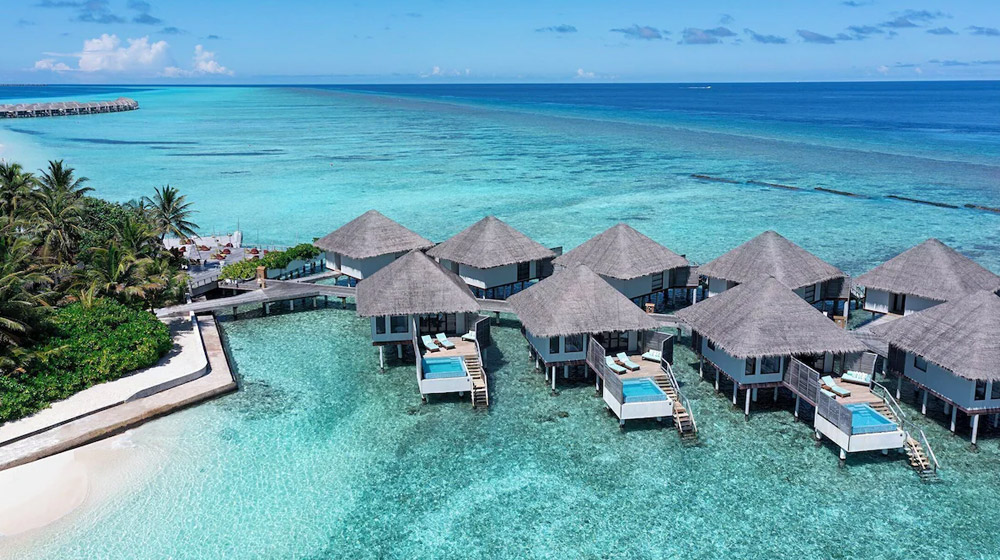
These characteristics make light steel structures suitable for many residential, commercial, and hospitality projects worldwide.
5. Sustainability
Sustainability has become an important consideration for both governments and private developers.
Factory manufacturing supports greener construction by reducing unnecessary waste and improving material utilization.
Prefab construction also offers:
- Lower construction waste
- Efficient material management
- Reduced site disturbance
- Cleaner installation process
- Easier recycling of steel components
These advantages contribute to more responsible building practices without compromising structural performance.
Prefab House vs Traditional House Comparison
| Feature | Prefab Light Steel House | Traditional Construction |
|---|---|---|
| Construction Time | Fast factory production with rapid on-site assembly | Longer on-site construction process |
| Cost Control | Predictable budgeting through standardized production | Greater risk of cost overruns |
| Quality | Factory-controlled manufacturing | Dependent on site conditions |
| Material Waste | Lower waste through precision production | Higher waste during construction |
| Weather Impact | Minimal during manufacturing | Significant project delays possible |
| Structural Accuracy | CNC precision manufacturing | Varies by workmanship |
| Sustainability | Reduced waste and recyclable steel | Higher environmental impact |
Click to view>>
Why Choose DEEPBLUE SMARTHOUSE?
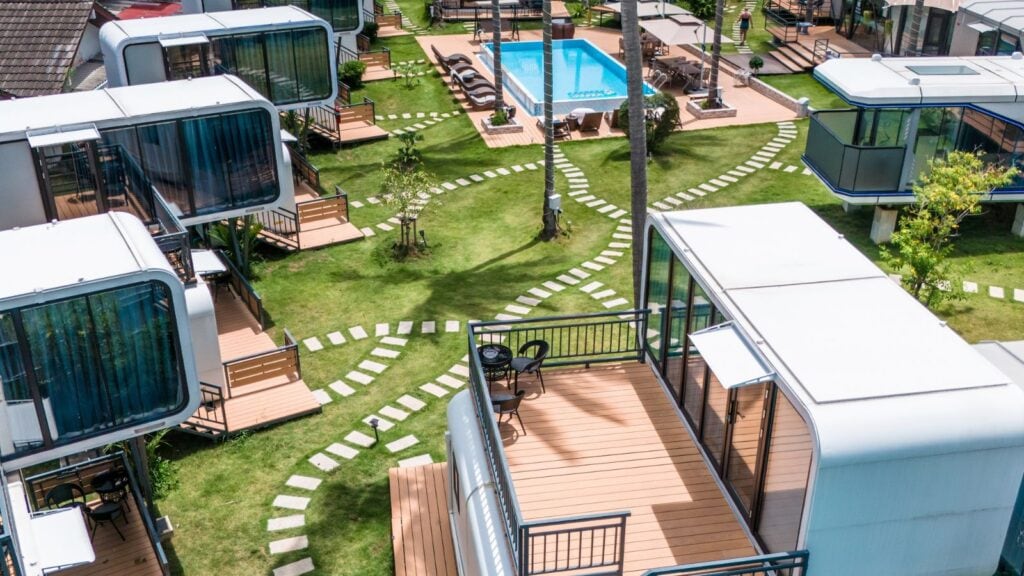
With more than 17 years of experience in prefabricated construction, DEEPBLUE SMARTHOUSE specializes in designing and manufacturing advanced Light Steel Frame, Panelized Building Systems, Foldable Houses, Modular Buildings, Tiny Houses on Wheels, and Prefab Villas.
Our manufacturing facility is equipped with advanced automated production technology, enabling high-precision fabrication and efficient project delivery for customers worldwide.
We provide:
- Customized architectural design
- Light steel frame manufacturing
- Panelized wall systems
- Building material packages
- Engineering support
- Global export experience
- ISO-certified manufacturing processes
- EN 1090 and ICC-ES certified structural systems
Our products have been supplied to projects across Australia, New Zealand, Europe, North America, South America, the Pacific Islands, and many other international markets.
Final Thoughts
Choosing between a prefab house and traditional construction depends on your project objectives, budget, schedule, and long-term expectations.
For projects that prioritize quality, construction efficiency, predictable costs, and modern engineering, prefabricated light steel buildings offer a practical alternative to conventional methods.
As off-site manufacturing continues to reshape the construction industry, prefab homes are becoming an increasingly attractive solution for homeowners, developers, and investors seeking reliable, scalable, and future-ready building systems.
If you’re planning your next residential or commercial development, DEEPBLUE SMARTHOUSE can help you explore a prefabricated solution tailored to your project requirements. From concept design to precision manufacturing, we provide dependable building systems designed for efficient construction and long-term performance.