

Kirrawe House: 9 Light Steel Townhouses
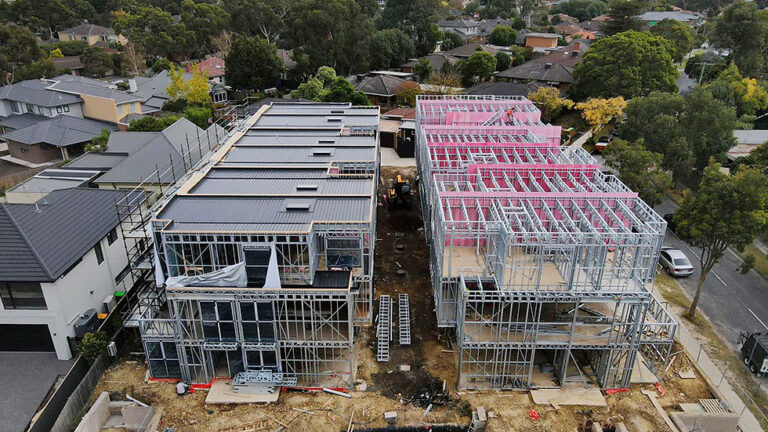
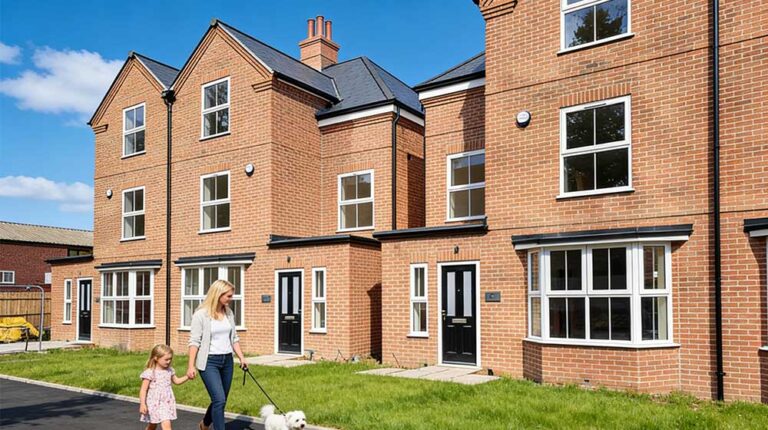
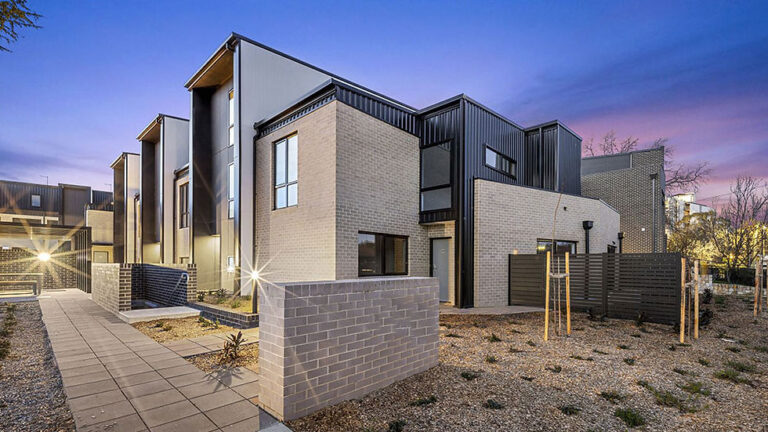
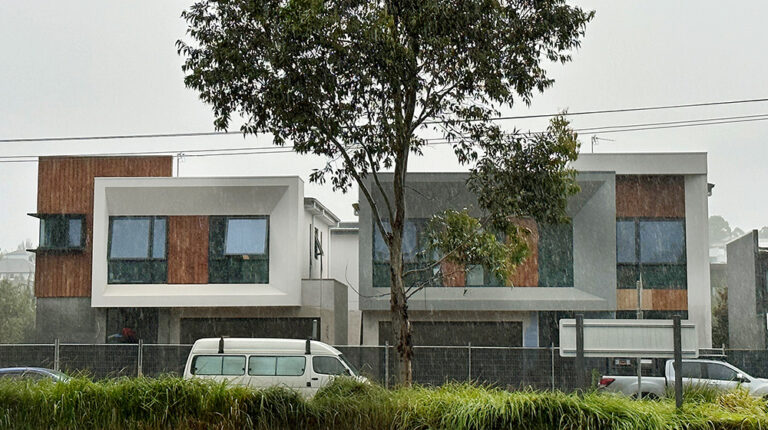
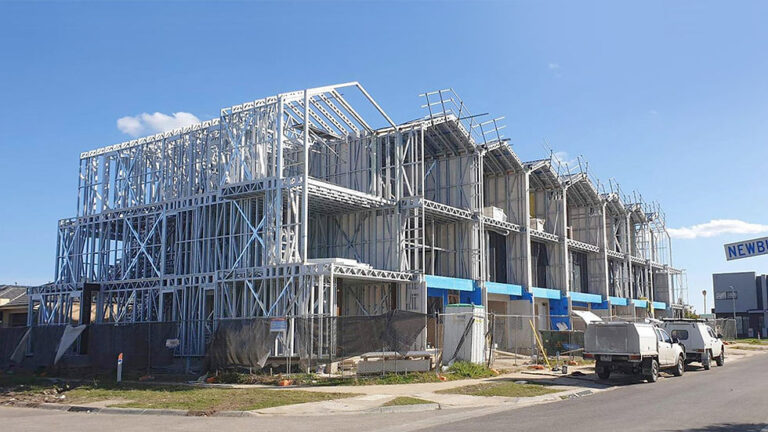
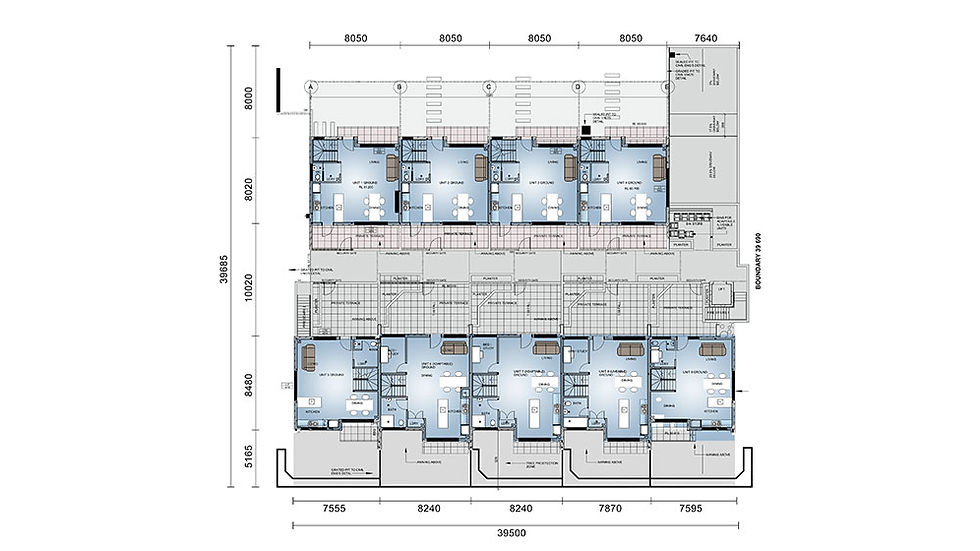
Kirrawe House is a multi-unit townhouse project developed by DEEPBLUE SMARTHOUSE in Australia. Completed in 2019, Project 833# consists of nine light steel townhouses arranged across a total project area of 1,568 m².
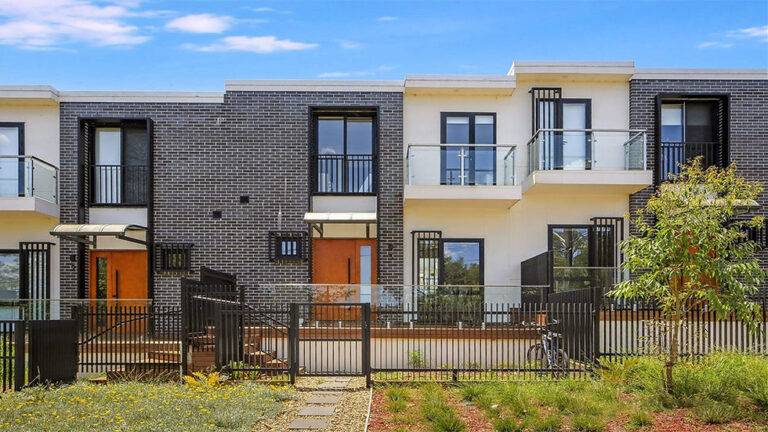
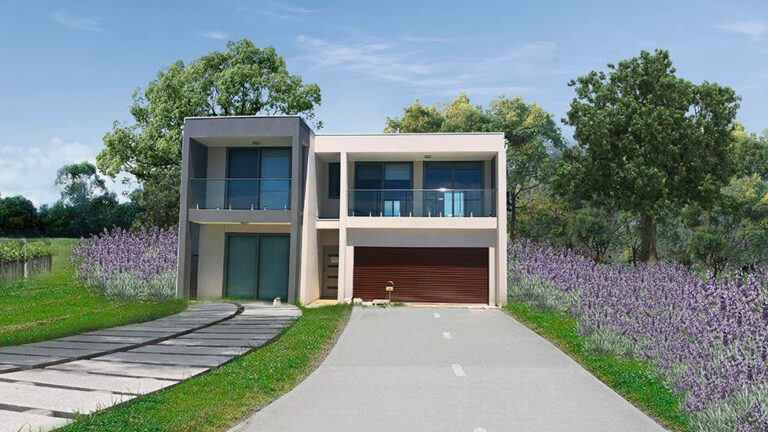
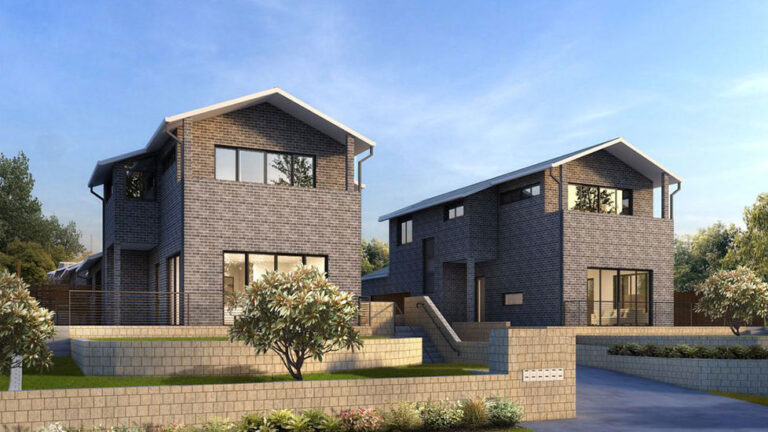
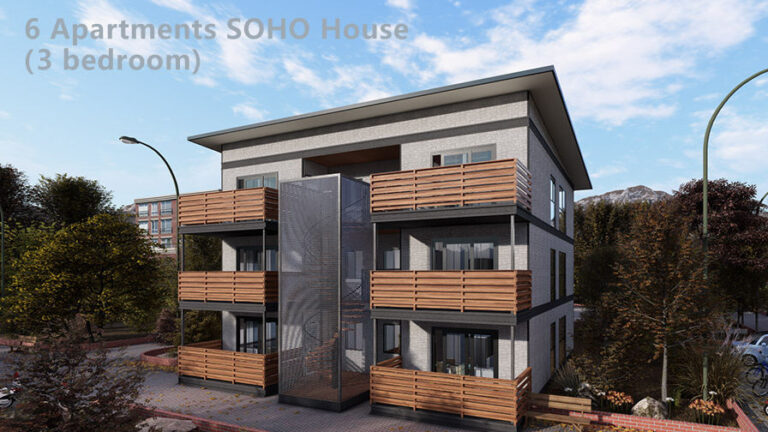
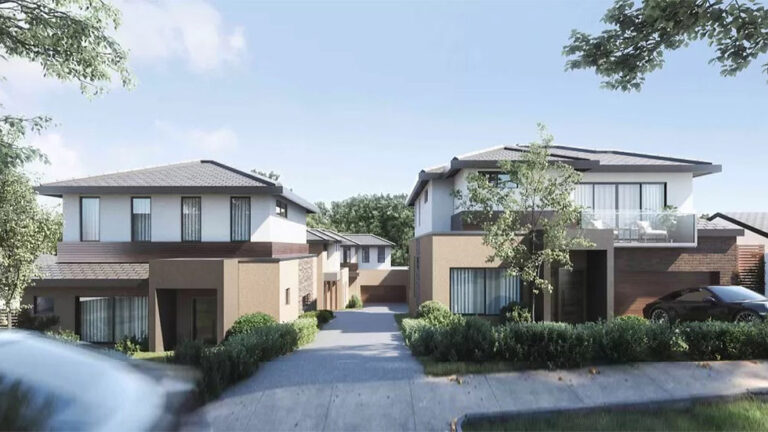
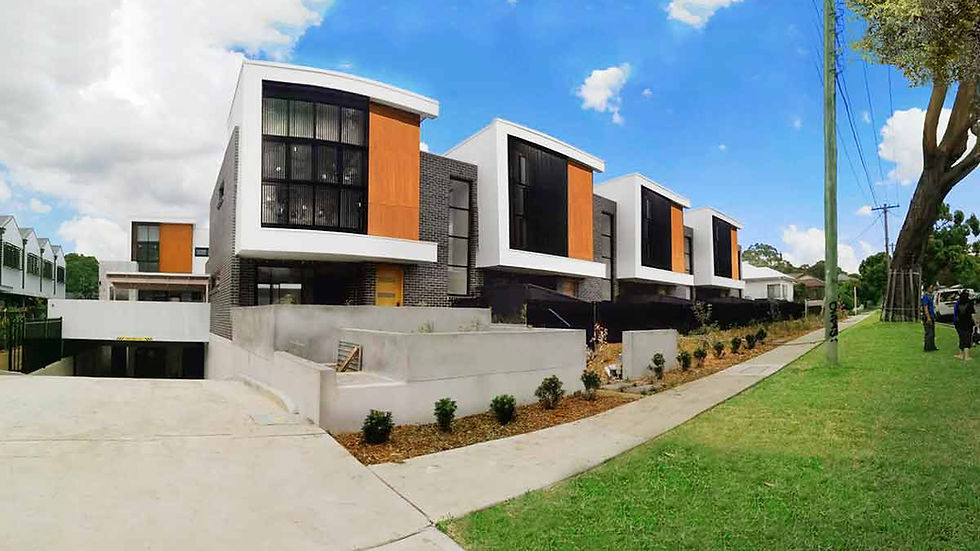
The development includes two- to three-storey townhouse units designed for modern residential living. By applying a repeatable light steel structural system across multiple homes, the project combines consistent construction quality with practical townhouse planning.
Multi-Unit Townhouse Living
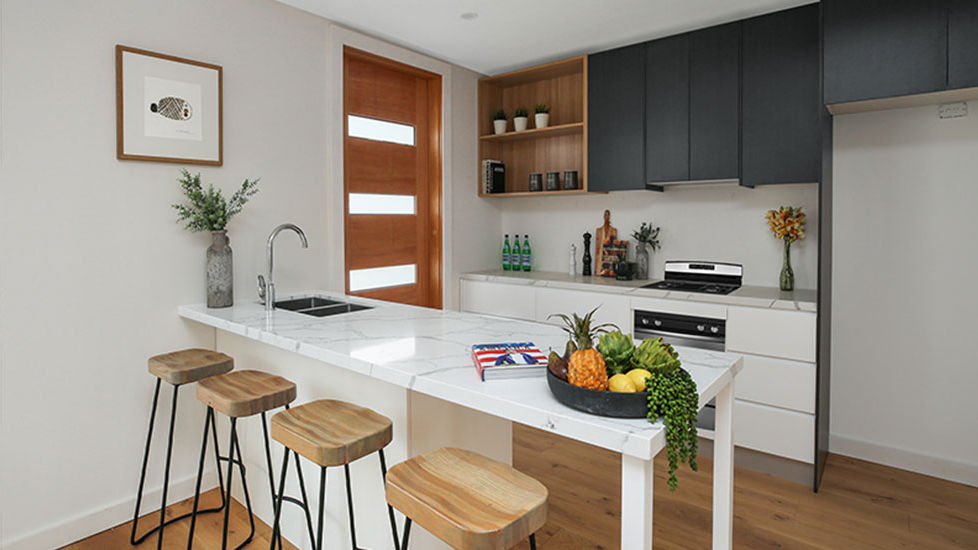
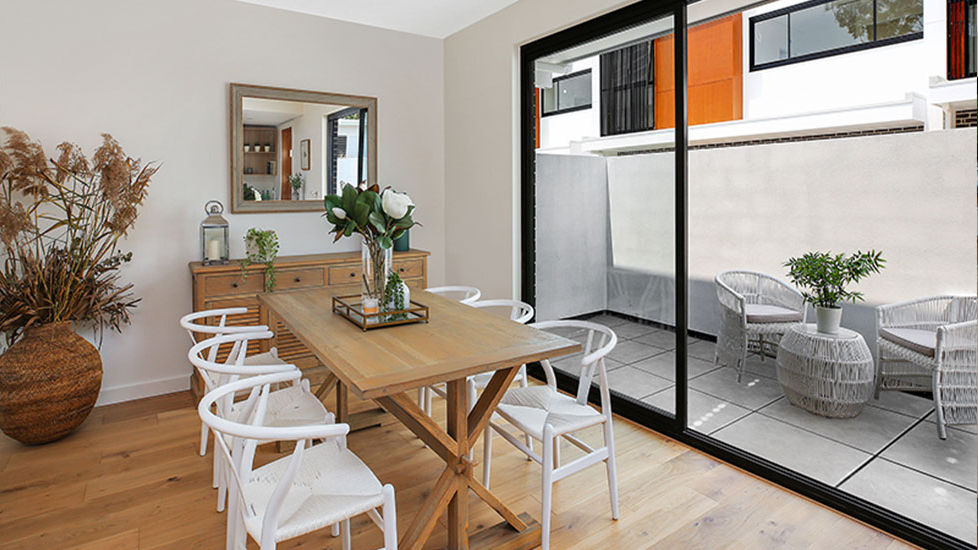
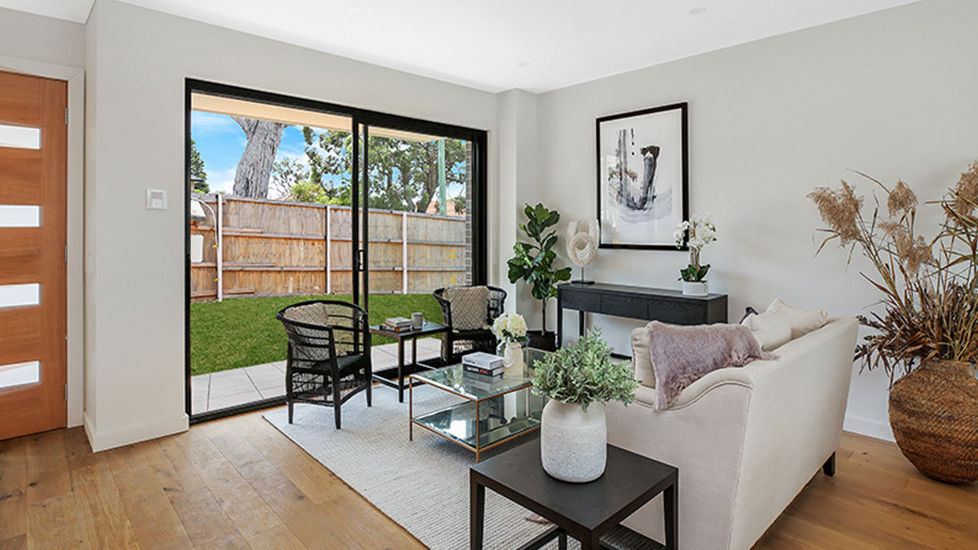
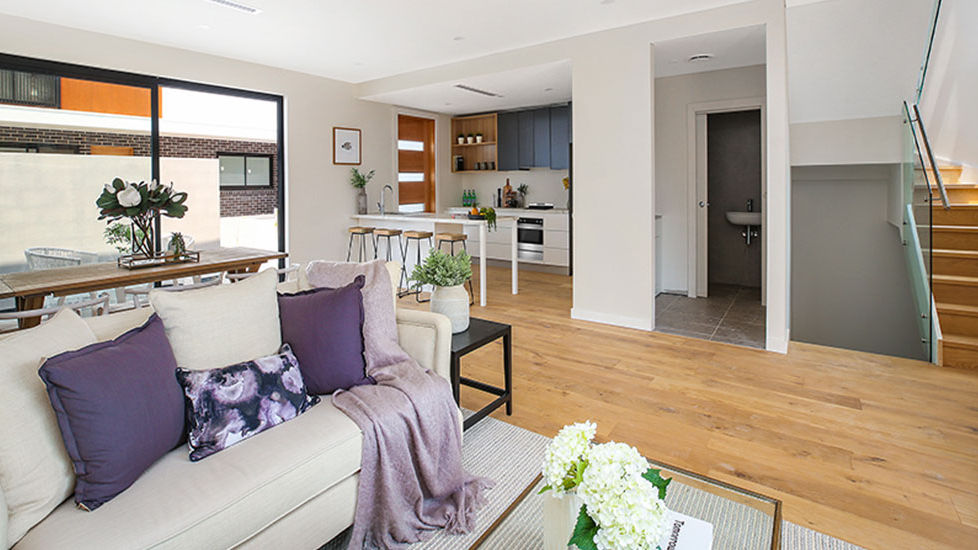
Each townhouse is designed around functional and well-lit interior spaces. Open-plan living areas connect the main living room with the kitchen and dining space, creating a practical setting for everyday family activities.
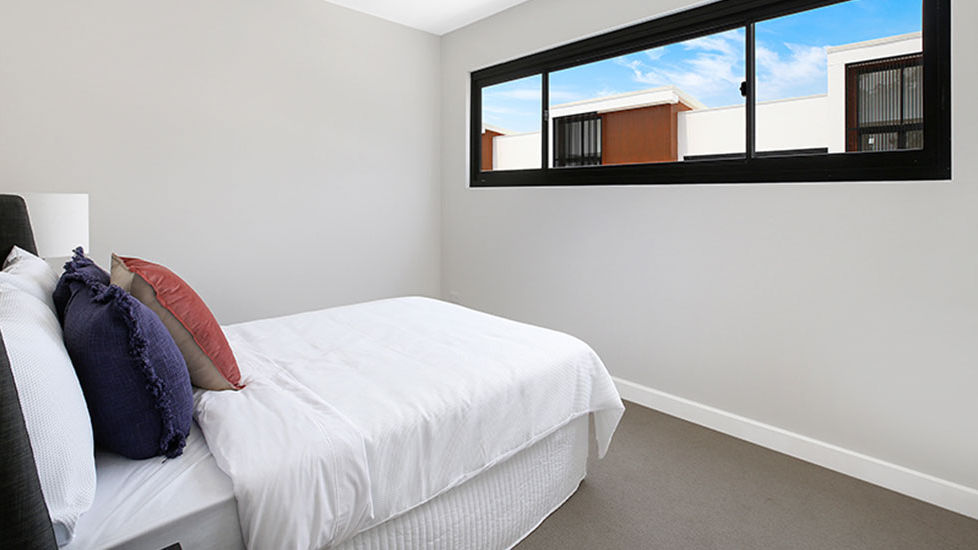
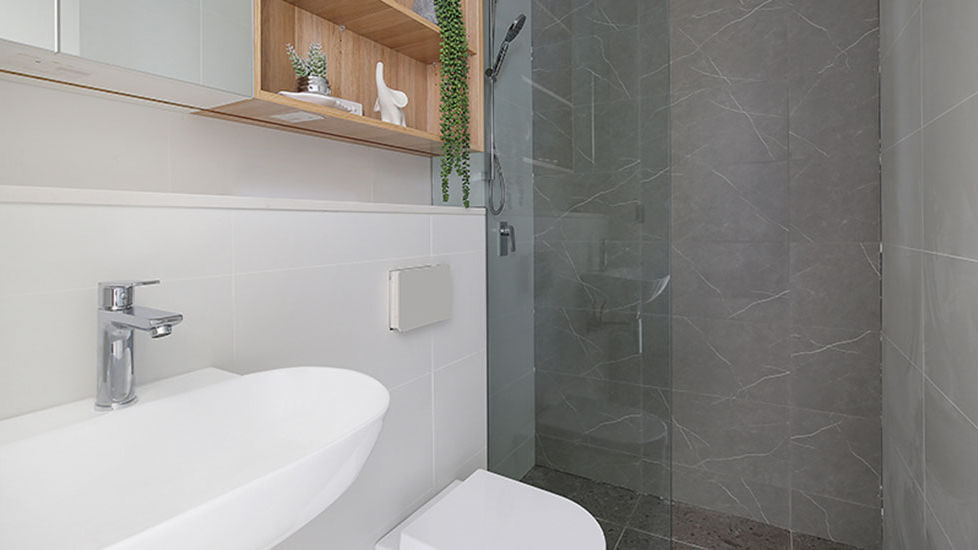
The individual homes include multiple bedrooms and bathrooms, allowing the layouts to support different household needs. The townhouse format gives each residence its own private living environment while forming part of a coordinated residential community.
The design focuses on practical layouts, comfortable internal spaces and an architectural appearance suited to contemporary Australian housing projects.
Light Steel Construction
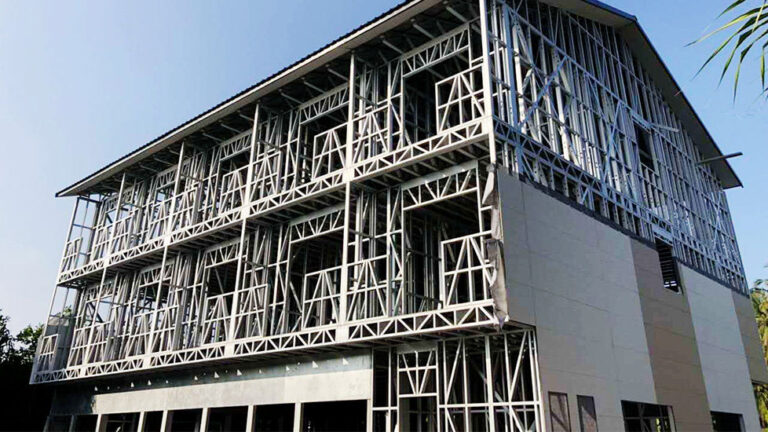
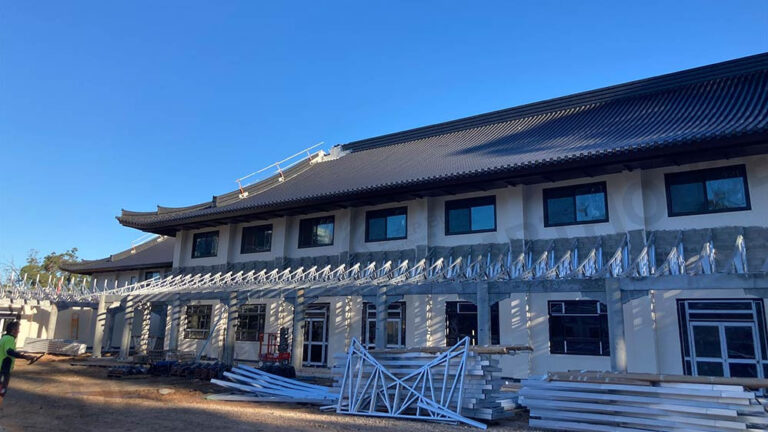
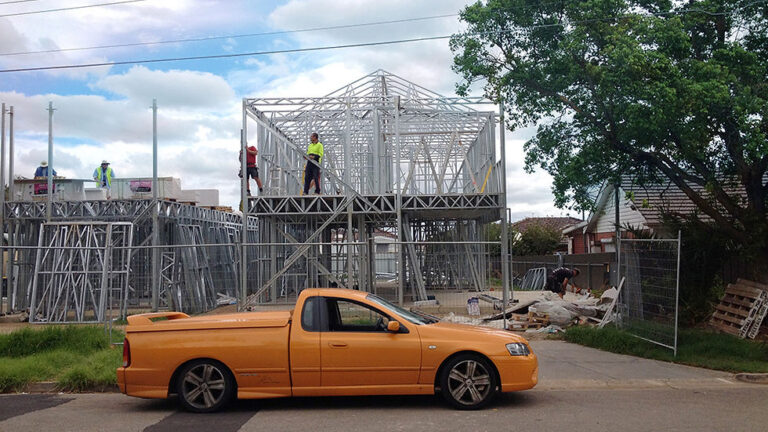
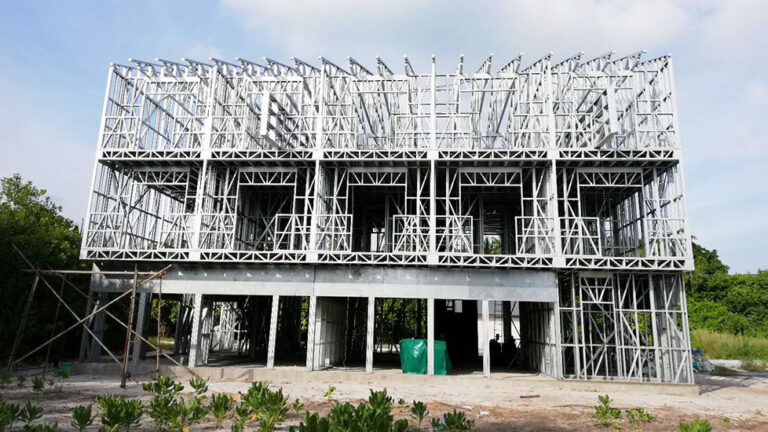
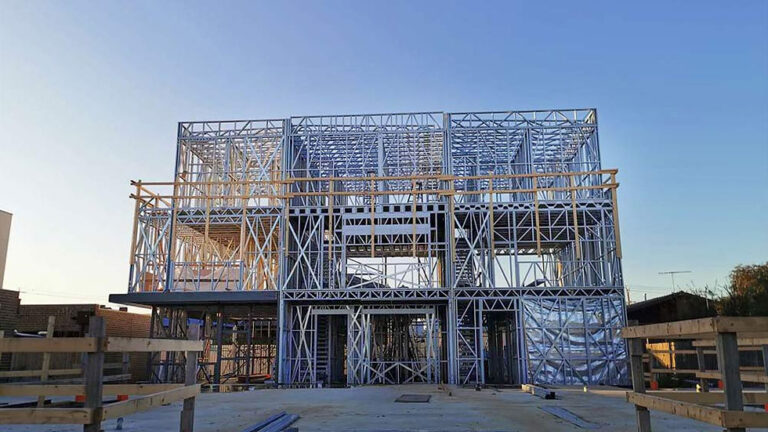
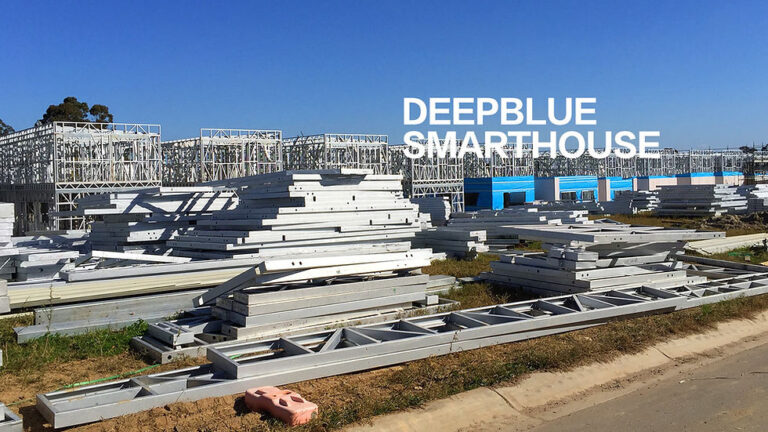
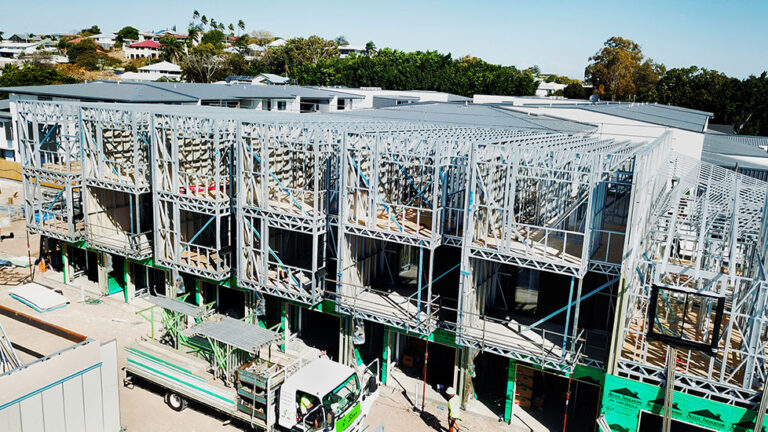
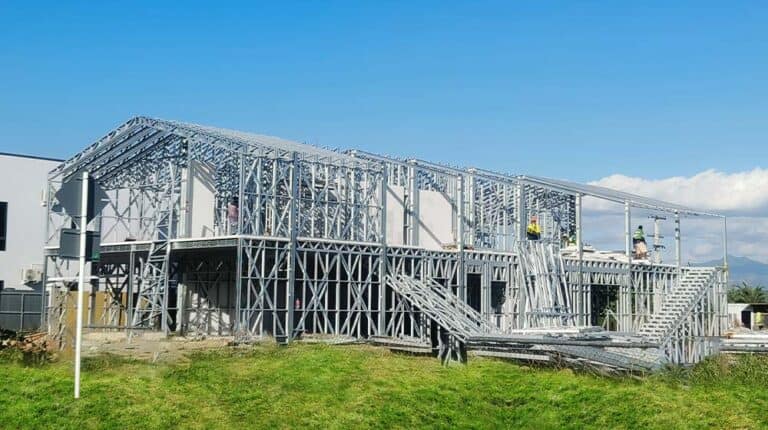
Kirrawe House uses light-gauge steel framing as its primary structural system. The steel framing components can be manufactured to consistent dimensions before assembly, which supports accuracy and repeatable quality across all nine townhouse units.
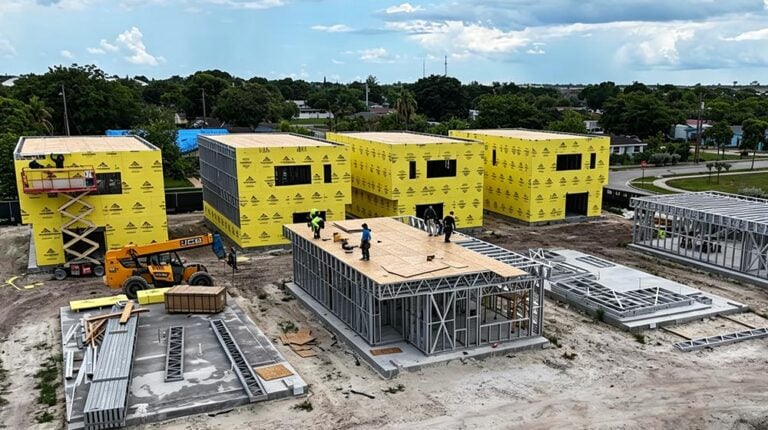
For a multi-unit project, factory-produced light steel frames help create an organized construction sequence while maintaining consistency between repeated housing layouts. The structural system also works with insulation, wall panels, roofing and interior finishes to form a complete residential building envelope.
A Repeatable Townhouse Development
The Kirrawe House project demonstrates how prefabricated light steel construction can be applied to multi-unit townhouse developments. Repeating the structural approach across nine homes supports efficient planning while allowing each unit to provide the privacy and functionality expected from a townhouse.
The two- to three-storey configuration uses the available project area efficiently and provides a suitable format for modern residential communities in Australia.
Project Parameters
| Parameter | Details |
|---|---|
| Name | Kirrawe House |
| Project No. | 833# |
| Type | 9 townhouses, 2–3 storeys |
| Project Location | Australia |
| Total Area | 1,568 m² |
| Project Date | 2019 |
| Supplier | DeepBlue |
About DEEPBLUE SMARTHOUSE
DEEPBLUE SMARTHOUSE develops prefabricated light steel housing systems for residential projects. Kirrawe House reflects the company’s experience in applying repeatable light steel construction to multi-unit townhouse developments.
Pricing
For pricing details, please reach out to our sales team.