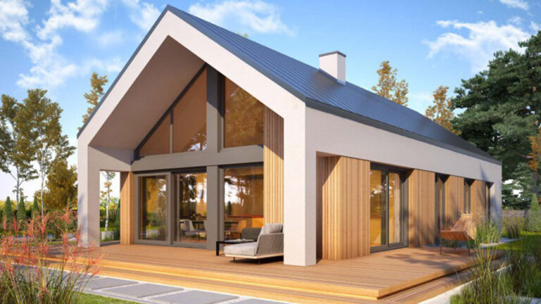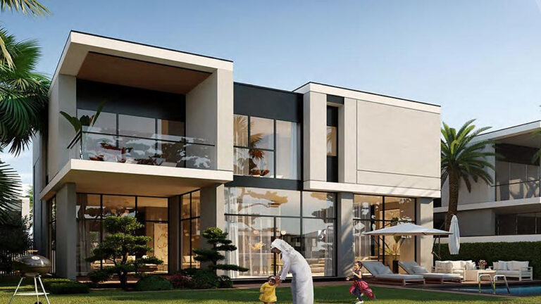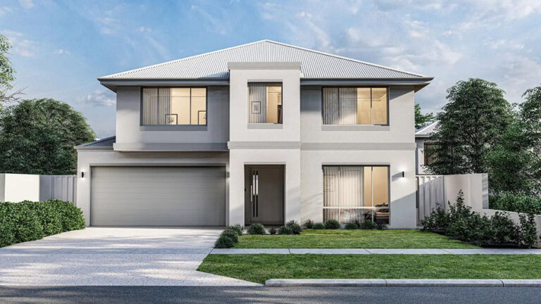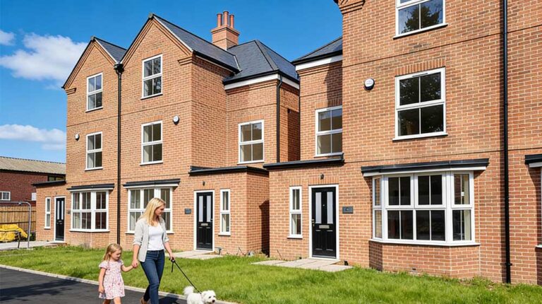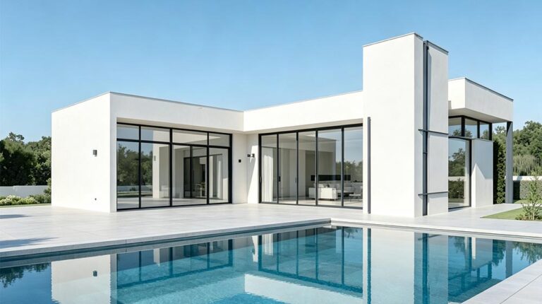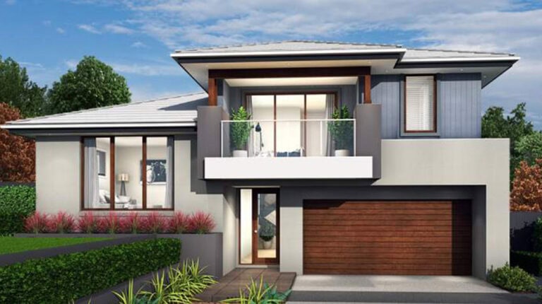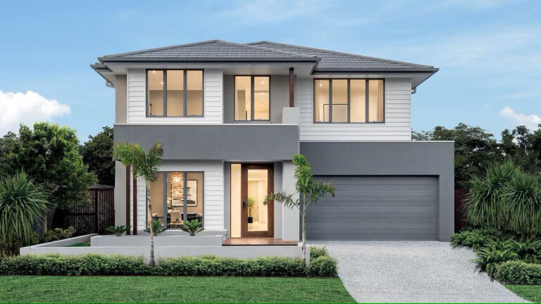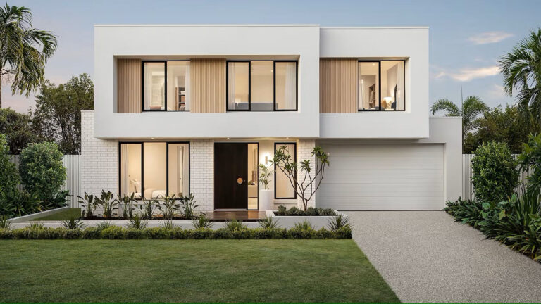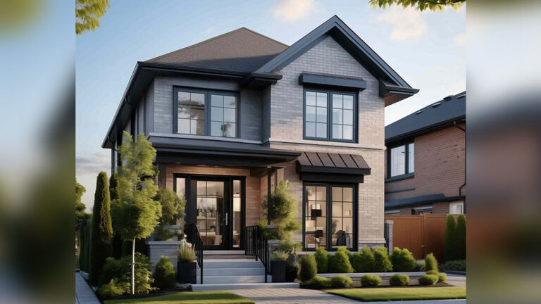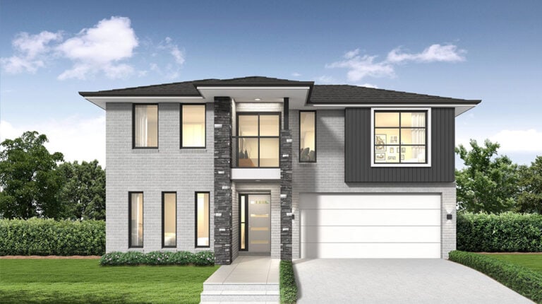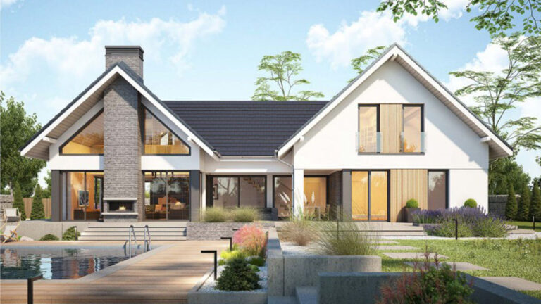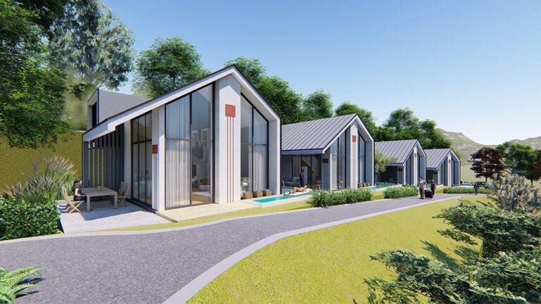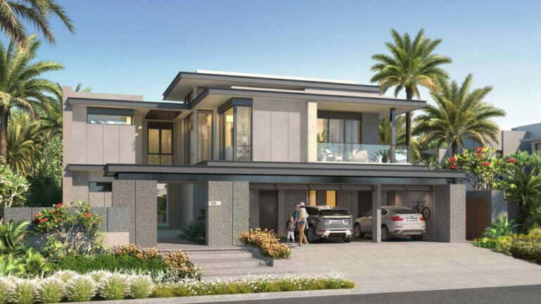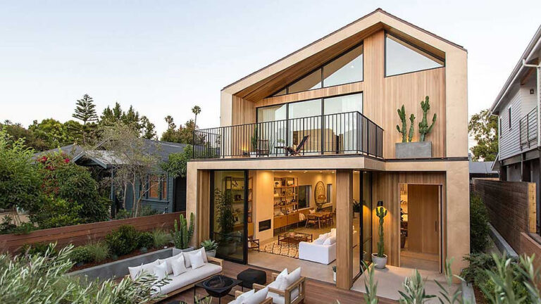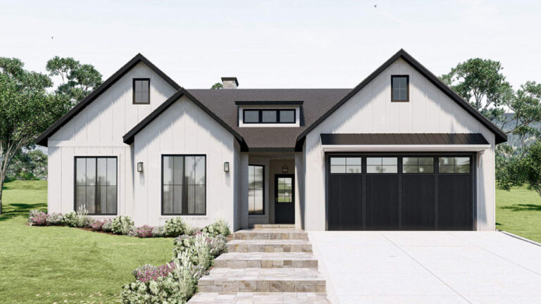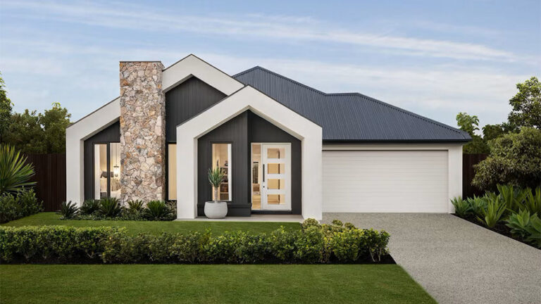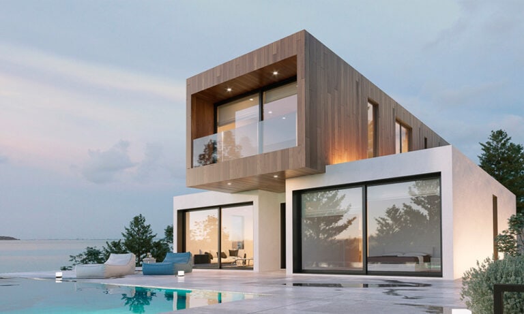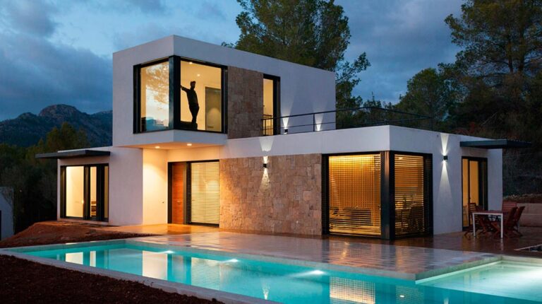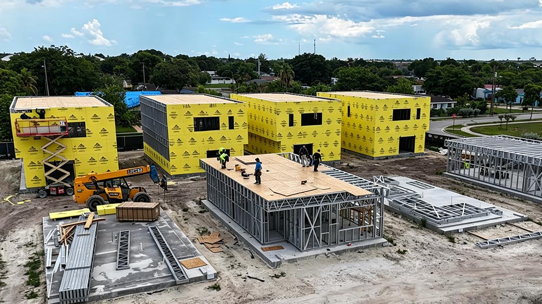
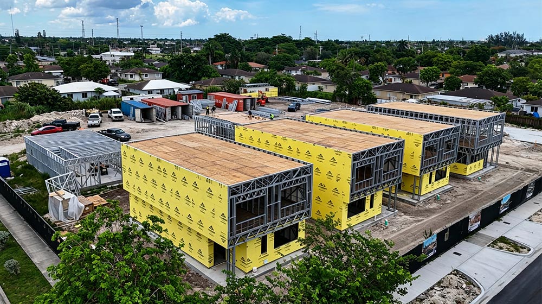
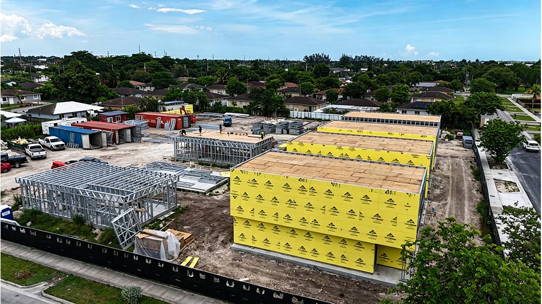


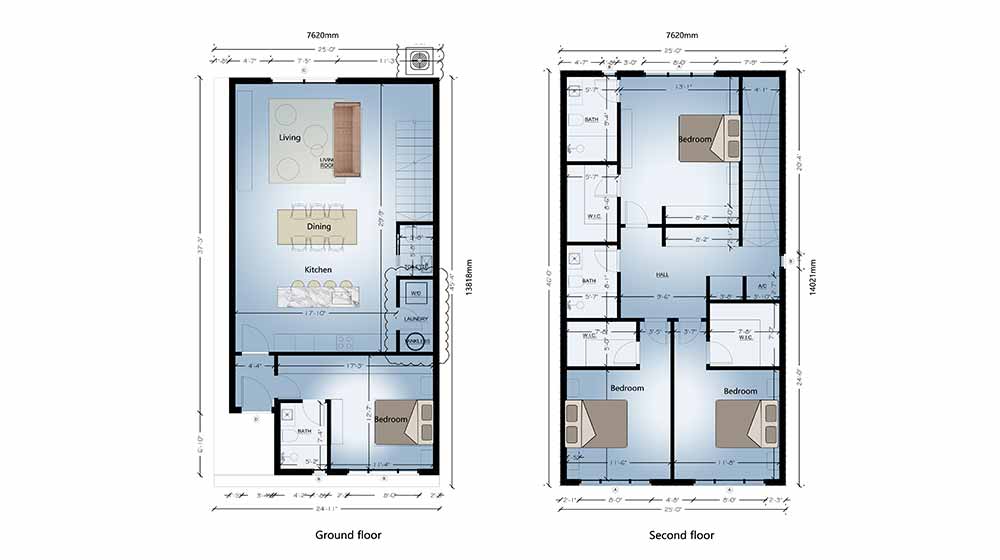
This residential cluster is purpose‑crafted for Florida’s lively, fast‑paced living environment. All eight units adopt nearly identical floor layouts. Each dwelling covers 132 ㎡ of usable living space, with building dimensions of 14021 mm × 7620 mm and a total unit footprint of 198 sqm. There is no integrated garage space within the house structure. Each home delivers a practical 4‑bedroom configuration, paired with one living room, one kitchen and three bathrooms to support large‑family occupancy or multi‑generational lifestyles.
The two‑story layout prioritizes daily convenience and social interaction. Upon entry on the ground floor, residents are greeted by an open‑plan public zone. The living room connects seamlessly with the adjacent dining area and open kitchen, creating a bright, spacious zone for gatherings and everyday activities. One guest bedroom with an en‑suite bathroom is also arranged on the first floor, offering easy access for visitors or elderly household members.
Internal stairs next to the living area lead up to the second level, which accommodates the remaining three private bedrooms. Every upstairs bedroom is fitted with a dedicated walk‑in closet for ample clothing and personal‑item storage. Two full bathrooms are provided on this upper floor, minimizing morning rush‑hour conflicts and bringing great comfort for multiple occupants.
Balancing open communal zones and quiet private quarters, this set of single‑family residences fits well with Florida’s vibrant community rhythm, meeting the real‑world demands of local households.
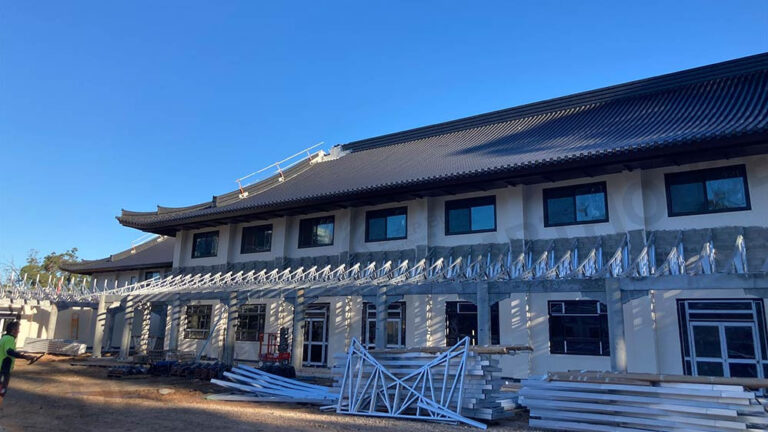
DEEPBLUE SMARTHOUSE provides comprehensive light‑steel‑oriented building material solutions for single‑family homes in Florida, USA.
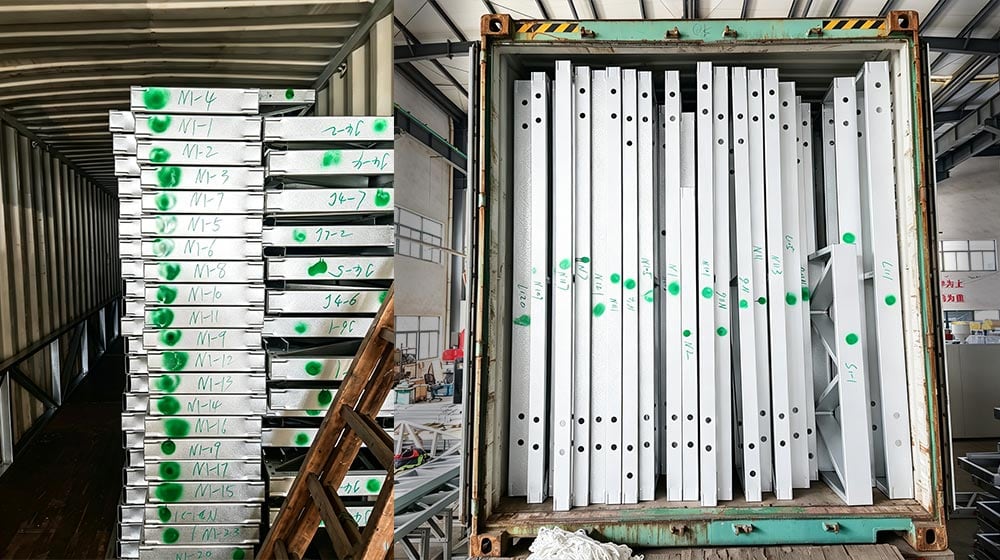
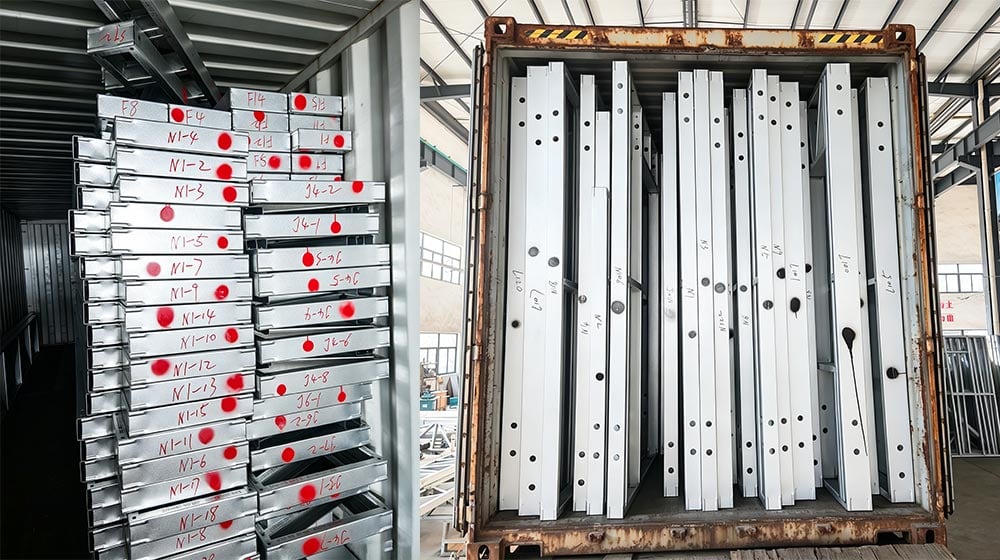
Our material portfolio mainly consists of cold‑formed galvanized light‑gauge steel framing systems, together with supporting wall, roof and related accessory materials. Custom‑adapted for Florida’s humid, storm‑prone local climate, these materials meet US residential building requirements, featuring high wind‑resistance, termite‑proof and anti‑corrosion capacity. Prefabricated steel components shorten site construction cycles and reduce long‑term upkeep expenses, serving local developers with one‑stop material supply for single‑family housing projects.