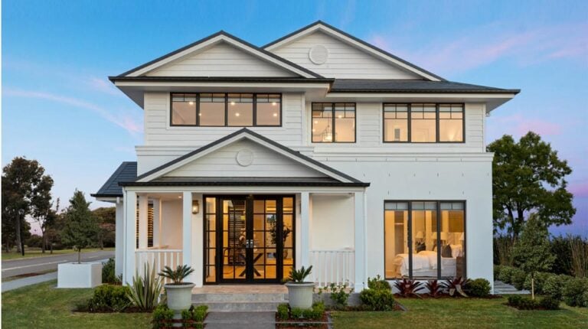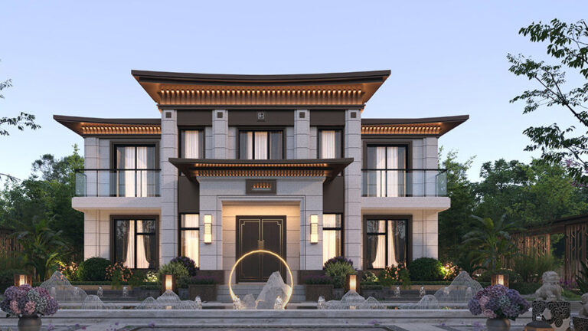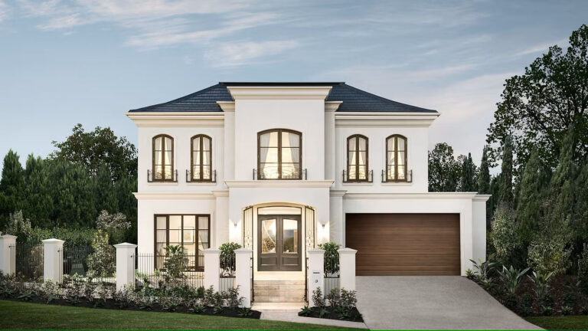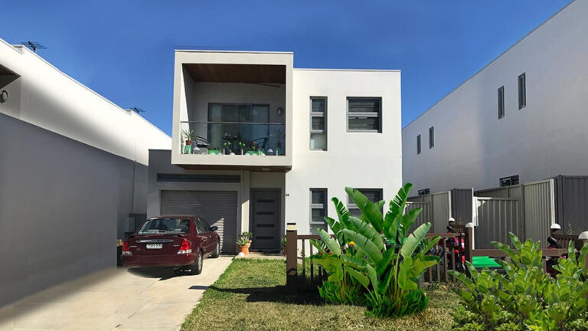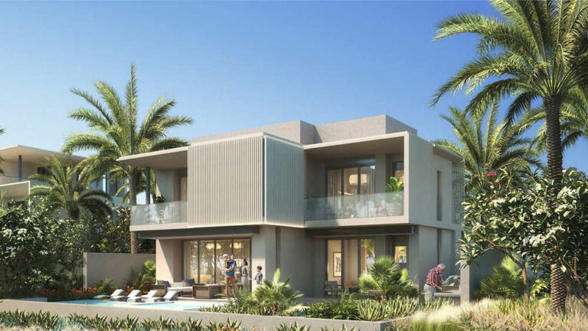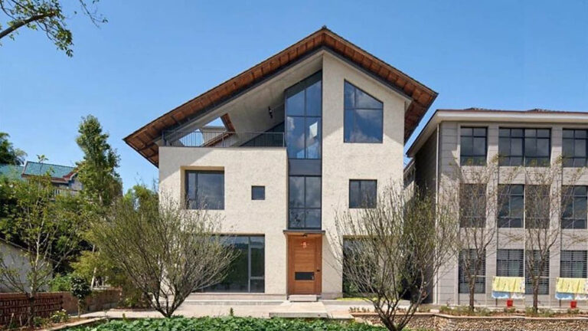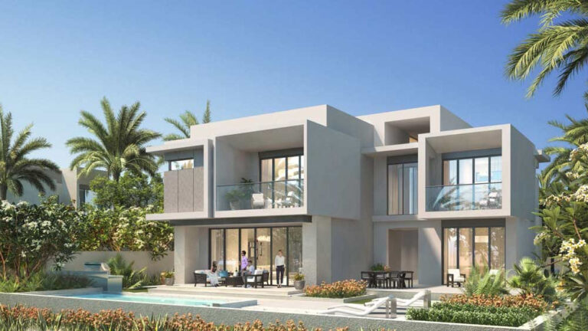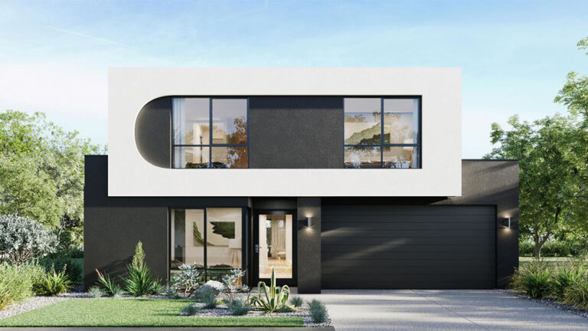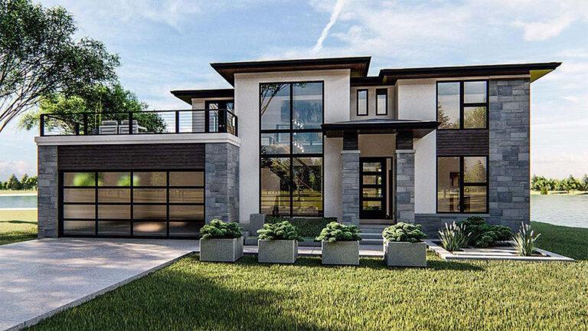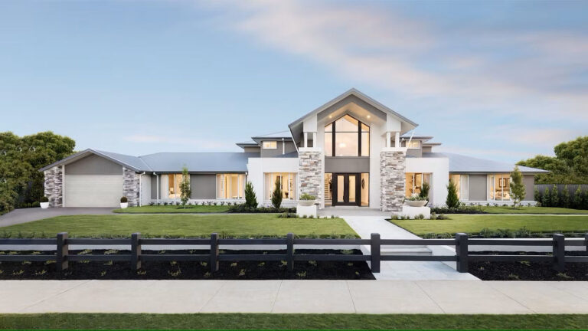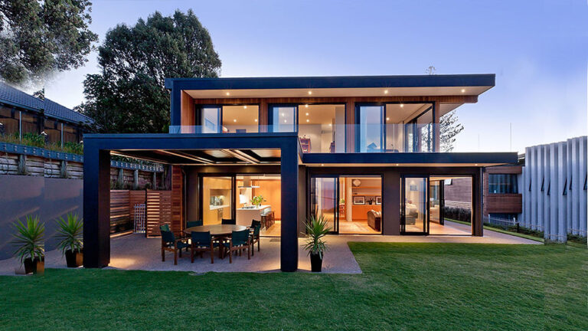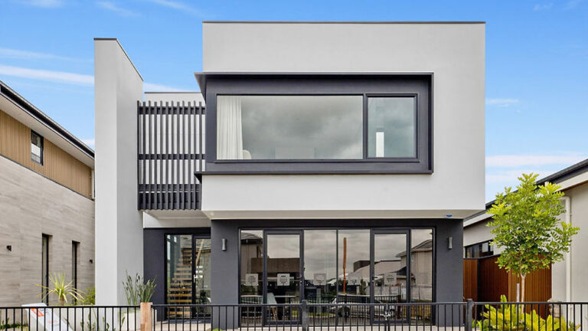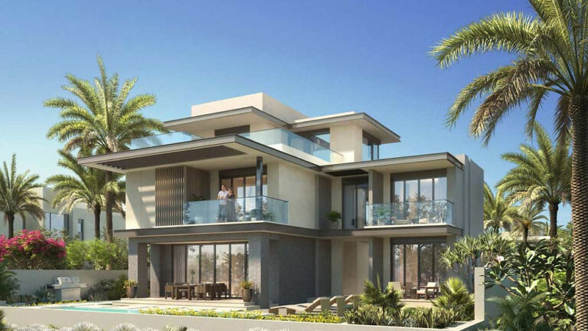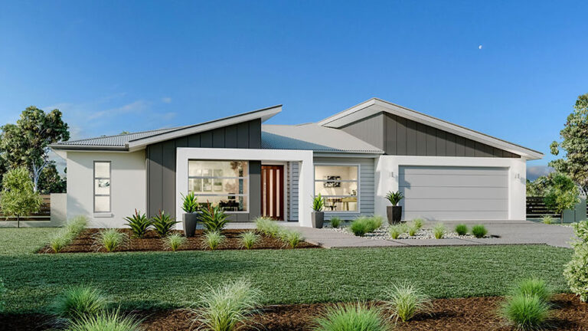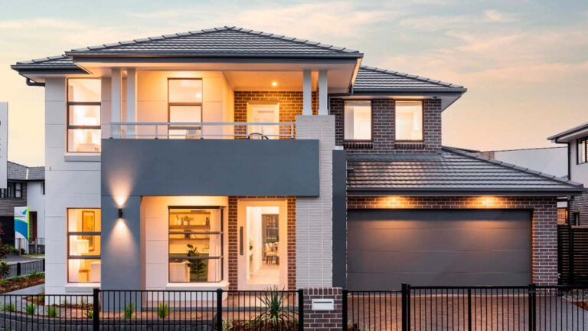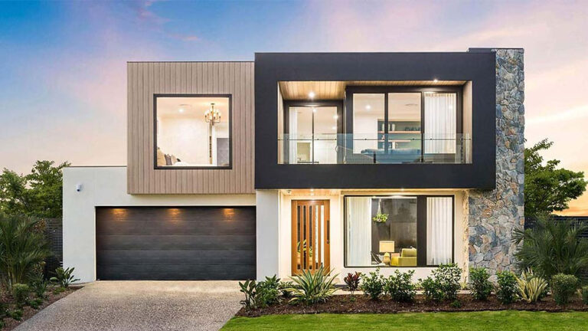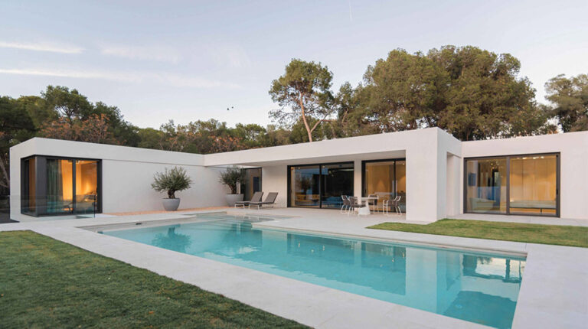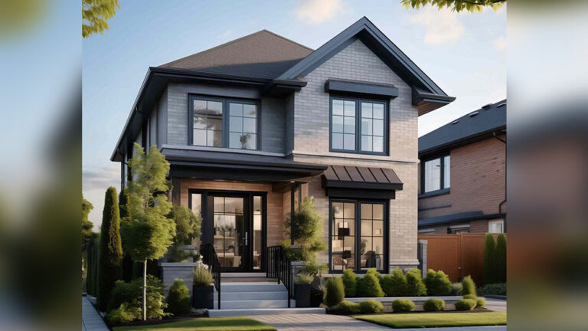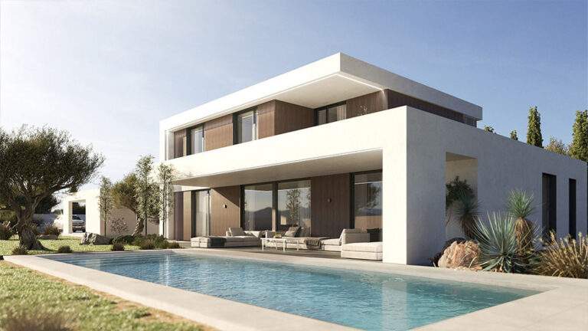
Seattle House in Sydney is a two-storey villa in Australia, also described as the Sydney Pool Villa. Its 385.6 m² design combines five bedrooms with shared living space and a two-car garage, offering a substantial home with a strong connection to outdoor surroundings.
Ground-Floor Living
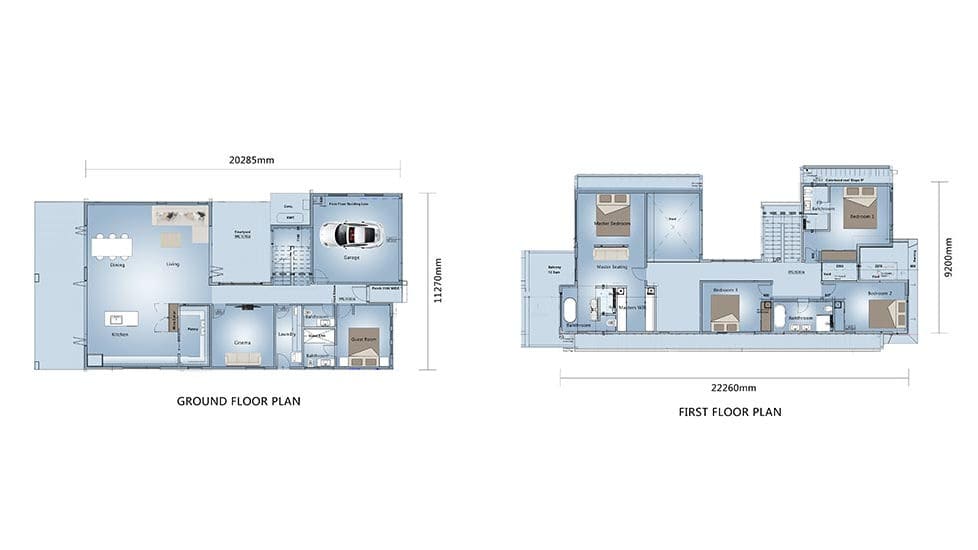
The 215.6 m² ground floor serves as the main gathering level. A spacious living room, kitchen and dining space support daily family activities, from preparing meals to entertaining visitors. The living area looks towards the garden and pool, giving the shared interior an outdoor focus.
This connection is one of the design’s distinctive features. Time spent indoors can remain closely connected to the setting beyond the house, while the main family spaces stay together on the lower level. A garage accommodating two vehicles adds practical parking alongside the living accommodation.
Bedrooms on the Upper Level
The first floor provides 170 m² and contains the five bedrooms. Their position above the principal living area creates a separate setting for rest, giving residents privacy away from the home’s main social space.
The master bedroom includes an en-suite bathroom, while the home has four bathrooms in total. This combination of private rooms and shared facilities supports a larger family or a household that welcomes overnight guests.
Space and Structure
The overall design measures 11.27 m in width and 22.26 m in length. Its two-storey form brings generous accommodation into an elongated footprint, with the outdoor outlook contributing to the character of the main living space.
Seattle House uses light-gauge steel framing for its structure. This system supports the villa’s planned form and its division between shared ground-floor spaces and upstairs bedrooms. Since 2009, DEEPBLUE SMARTHOUSE has specialised in light gauge steel prefabricated building systems, providing accurately manufactured structural components for residential designs.
Product Parameters
| Ground Floor | 215.6 m² |
| First Floor | 170 m² |
| Total Area | 385.6 m² |
| House Width | 11.27 m |
| House Length | 22.26 m |
Pricing
For pricing details, please reach out to our sales team.