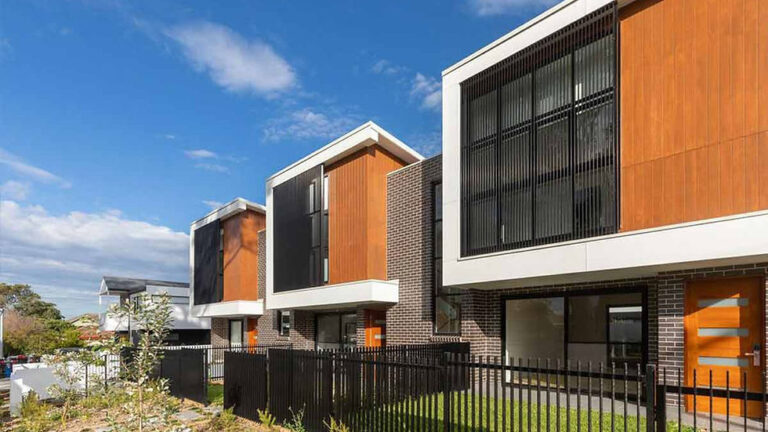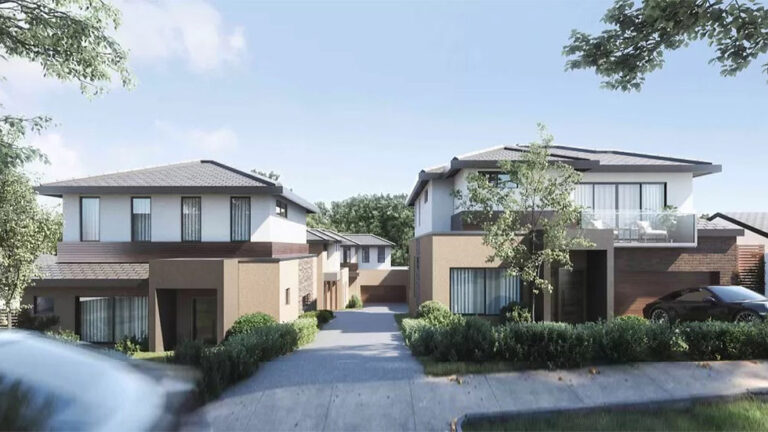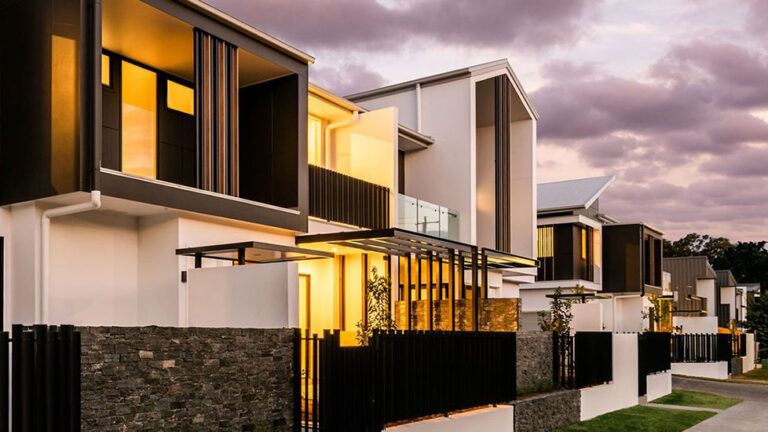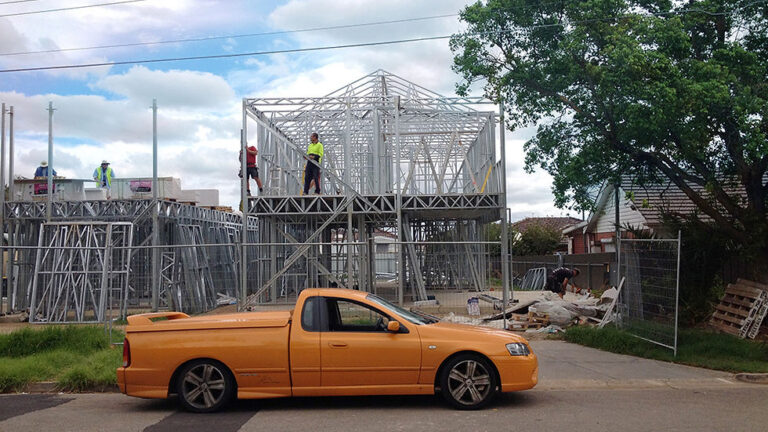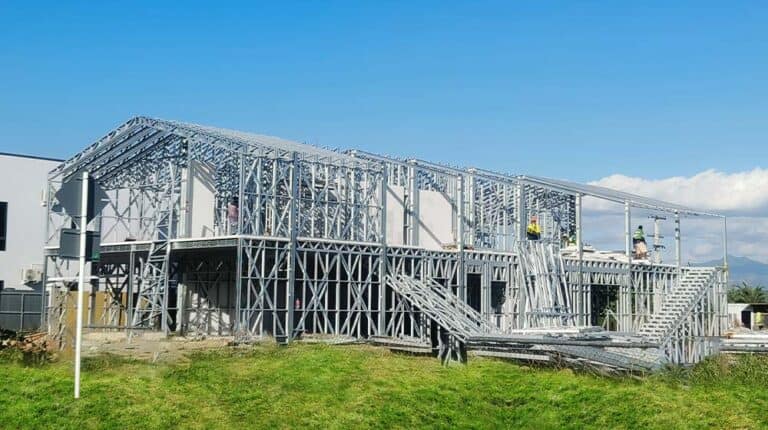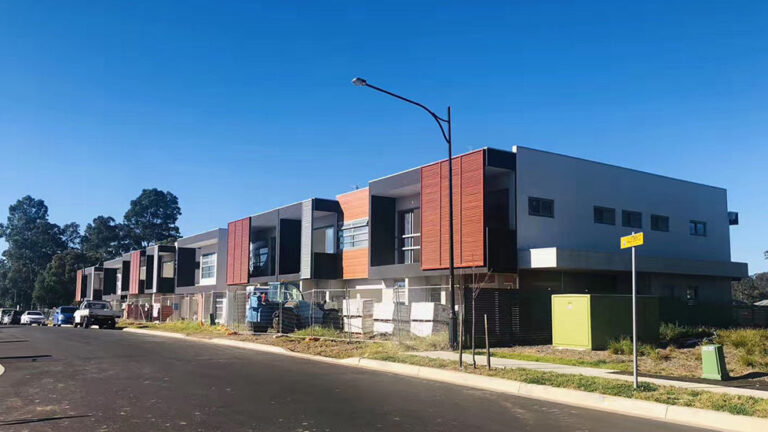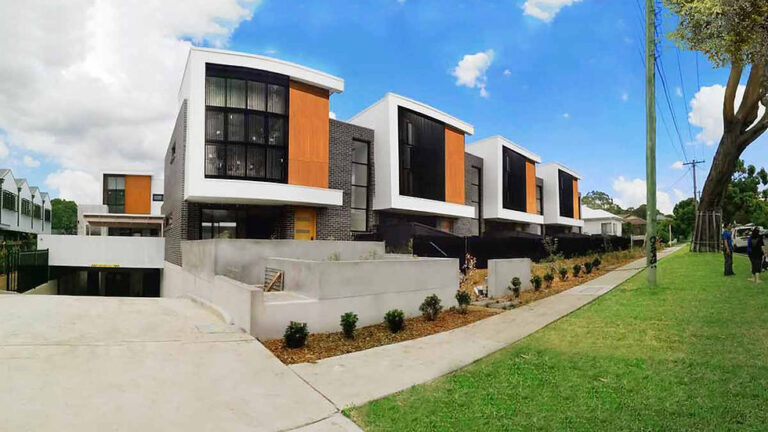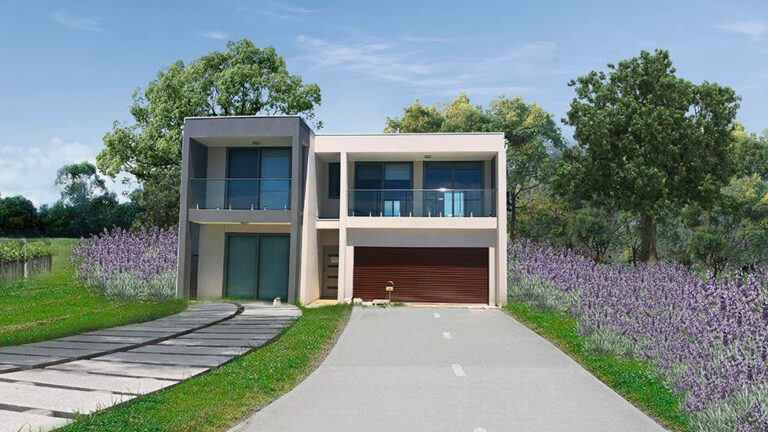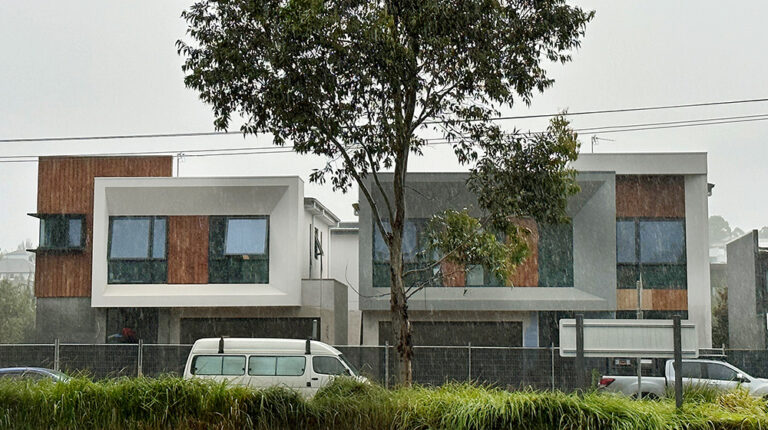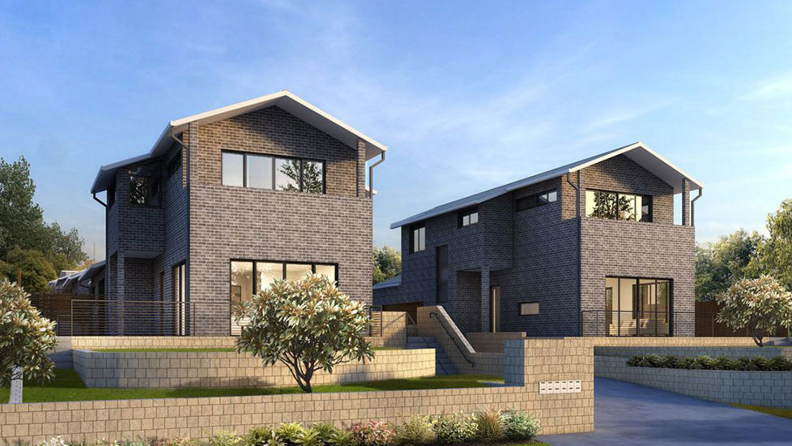
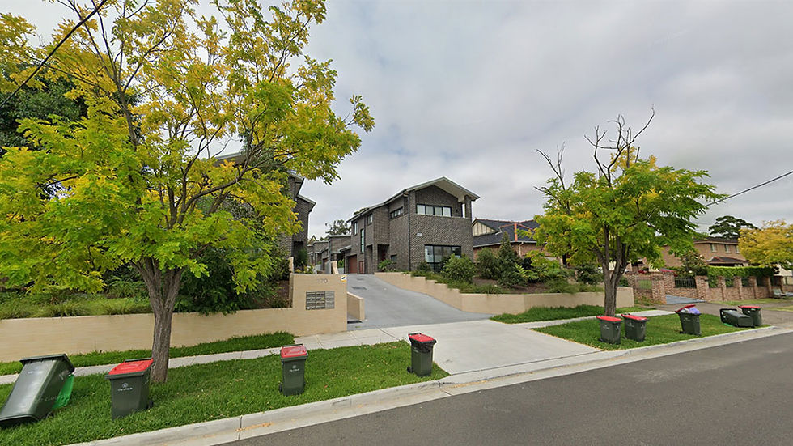


Grace House is a residential development in Sydney, Australia, comprising 10 modern two-storey townhouses with more than 1,073 m² of total project living space. The collection combines contemporary architecture with flexible floor plans, giving families a choice of layouts while maintaining a consistent visual identity across the development.
A Cohesive Townhouse Community
The townhouses are arranged around a shared internal driveway, creating a unified residential setting while preserving a clear entrance for each home. Dark brick façades, pitched rooflines and broad windows give the development a confident contemporary character. The repeated architectural language ties the homes together without making the project feel monotonous.
Flexible Two-Storey Living
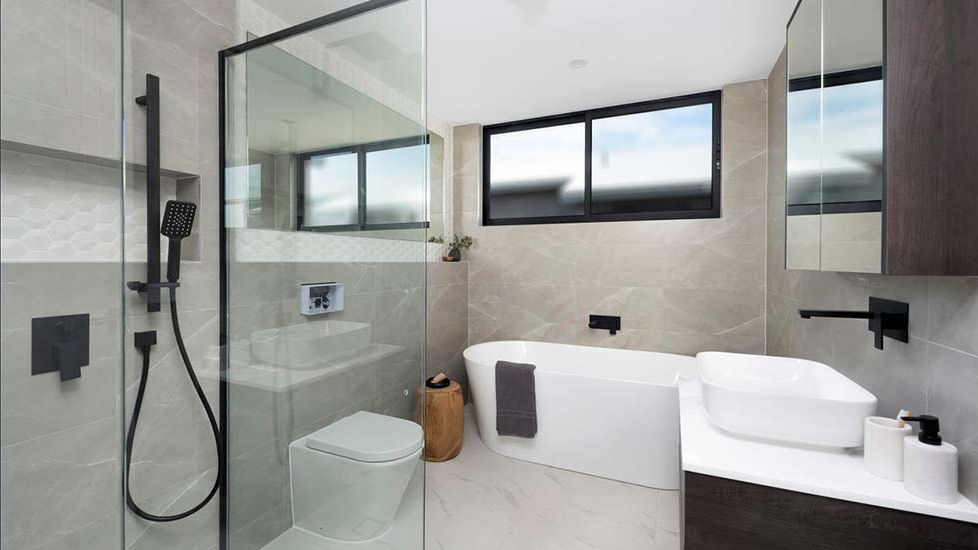
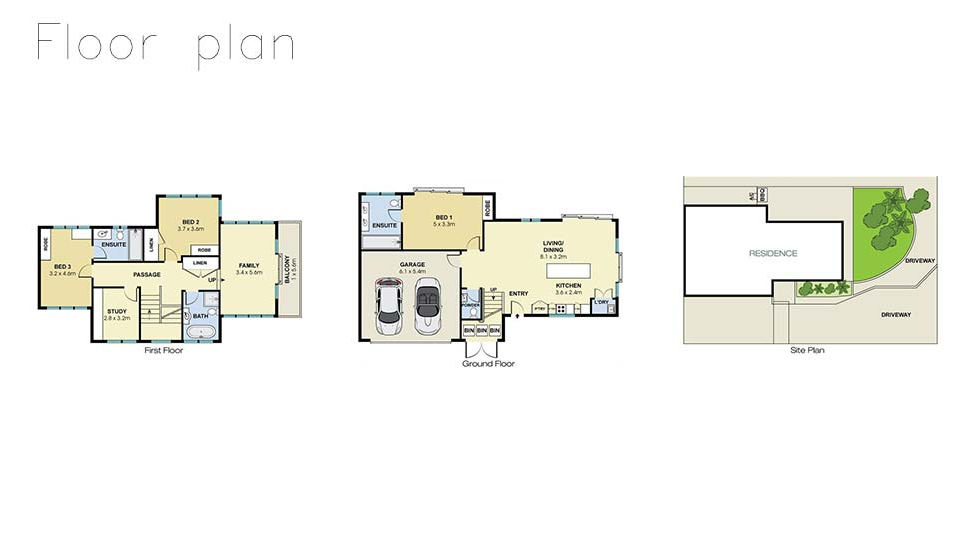
Grace House is presented with multiple layout options rather than one fixed plan for every residence. The published floor plan illustrates one three-bedroom configuration with an open kitchen, dining and living area, a separate family room, a study, multiple bathrooms and a two-car garage. By distributing shared and private spaces across two levels, the design creates room for everyday family life, quiet work and relaxed entertaining.
Bright, Contemporary Interiors
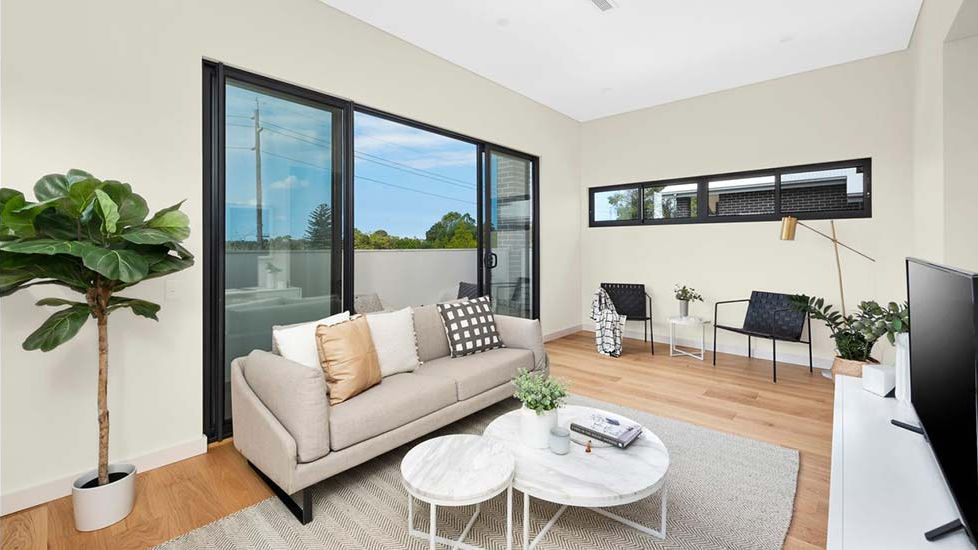
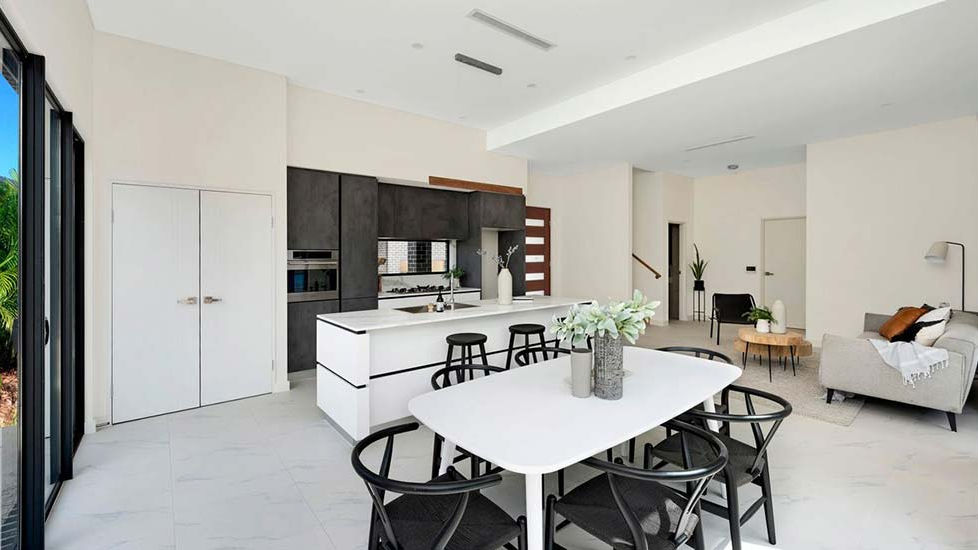

Open-plan living places the kitchen at the heart of the main social area, where an island provides space for casual meals and conversation. Large glazed doors bring daylight into the living zone and connect the interior with outdoor space. Upstairs, additional living areas allow family members to enjoy separate activities, while the bedrooms offer a calmer setting away from the busiest part of the home.
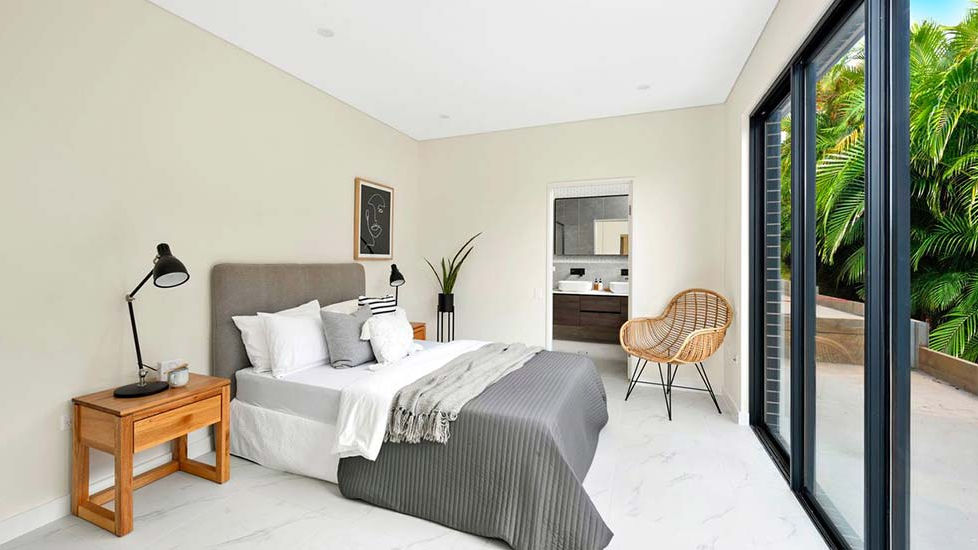
The principal suite is designed as a private retreat with an ensuite bathroom, while additional bedrooms provide space for children, guests or changing family needs. Clean lines, generous glazing and a restrained interior palette give the homes a bright, uncluttered atmosphere that can accommodate a range of furnishing styles.
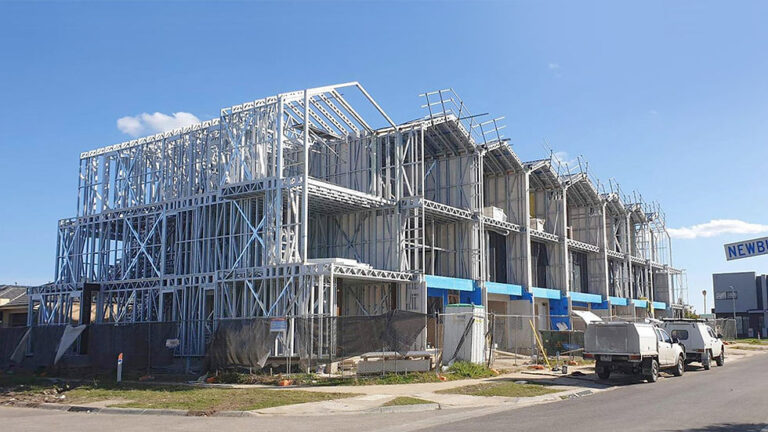
Light-Steel Structural System
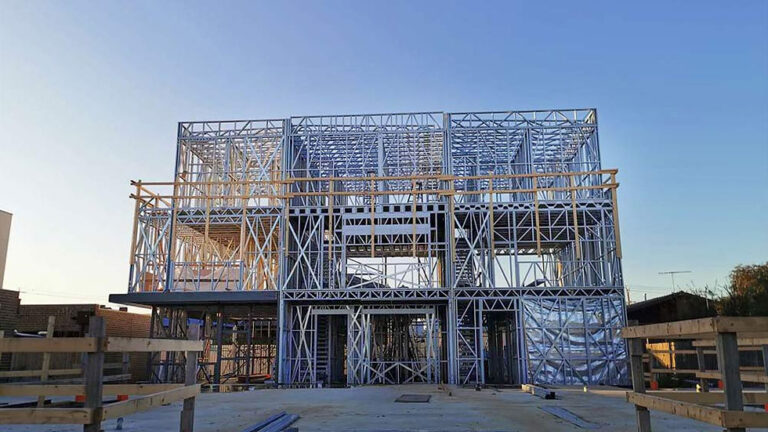
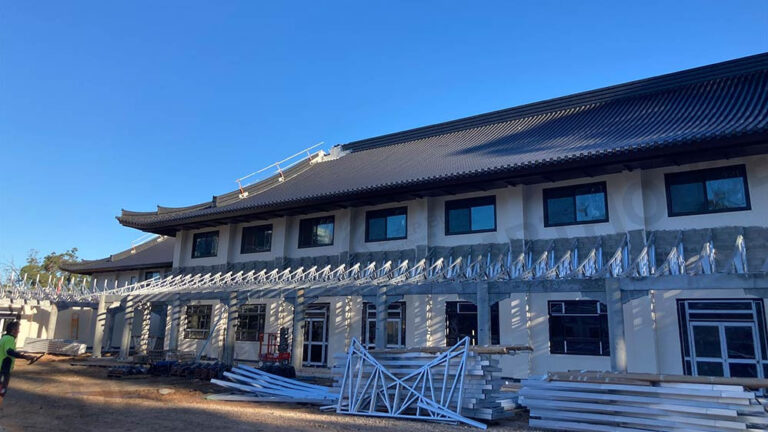
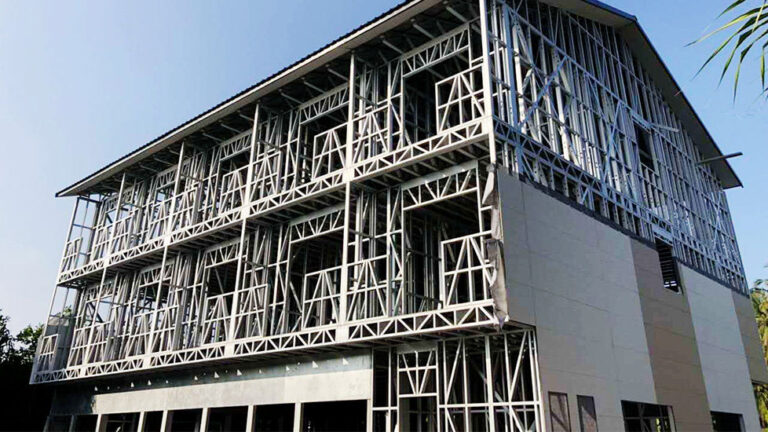
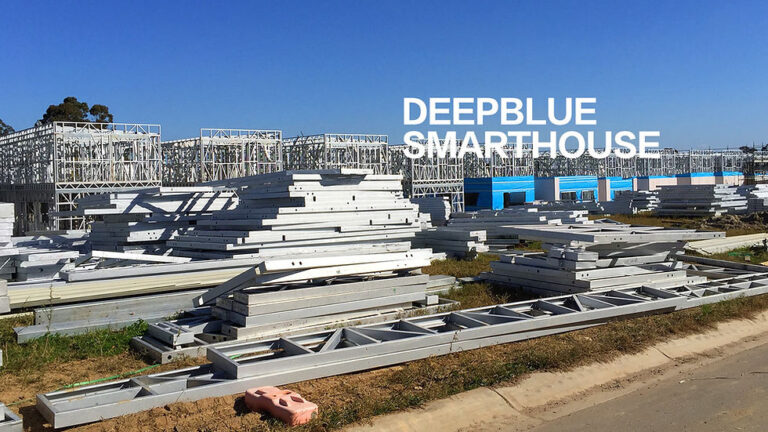
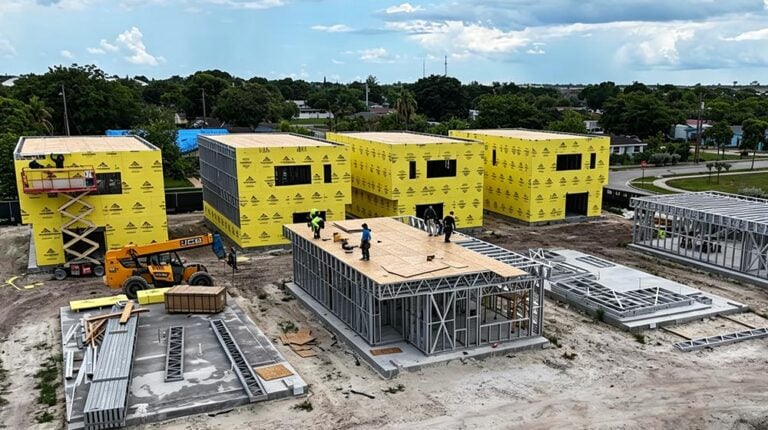
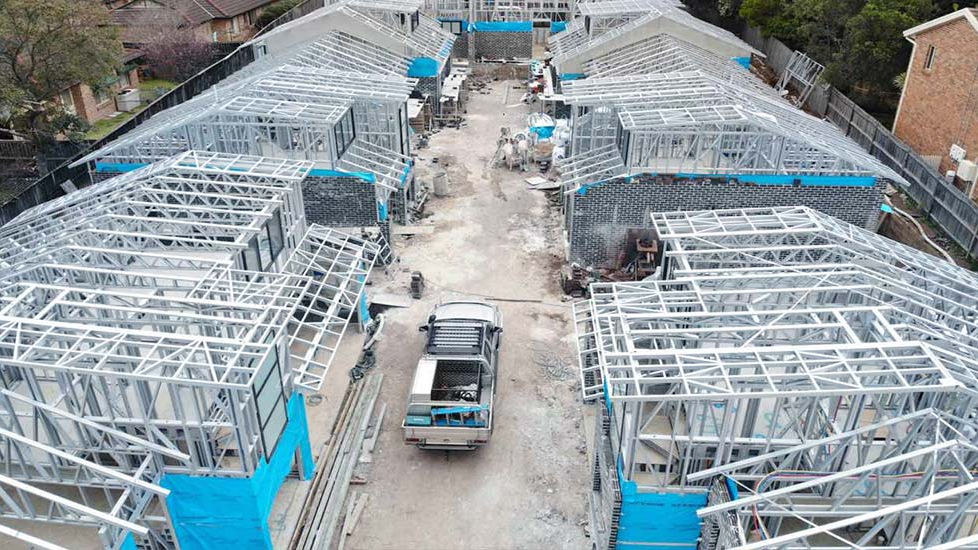
The development uses light-gauge steel framing as its primary structural system. Precision-formed steel members support dimensional accuracy and consistency across the multi-unit project. Steel also avoids the warping, splitting and cracking associated with moisture-sensitive timber, providing a stable and dependable structural basis for each townhouse.
A Versatile Choice for Modern Families
Grace House brings together the privacy of individual homes and the efficiency of a coordinated townhouse development. Its combination of flexible layouts, well-defined living zones and contemporary presentation makes it relevant to families, developers and investors seeking an adaptable medium-density residential concept.
Product Parameters
| 01 | Project type: | 10 townhouses |
| 02 | Project location: | Sydney, Australia |
| 03 | Total project area: | Over 1,073 m² |
| 04 | Storeys: | 2 |
| 05 | Project date: | 2019 |
Pricing
For pricing details, please reach out to our sales team.