

Jordan Spring Prefab Townhouses
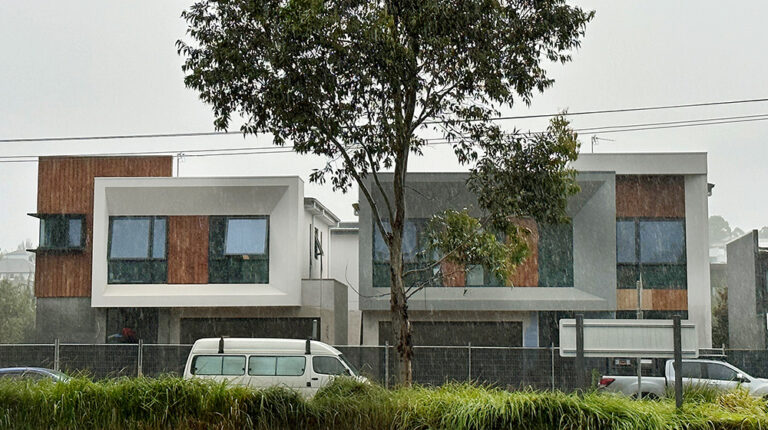
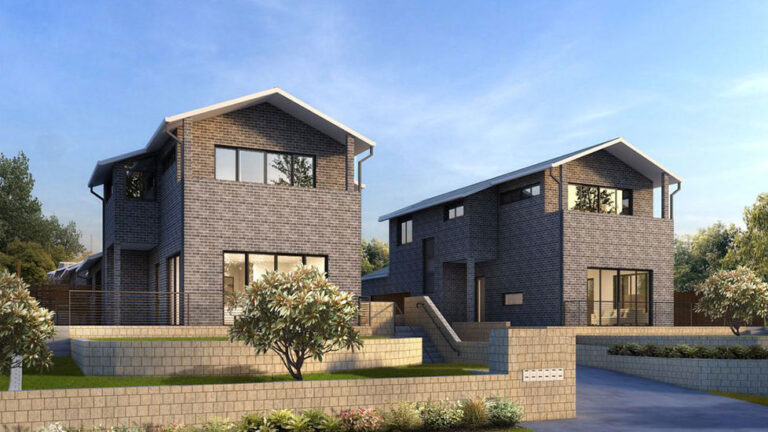
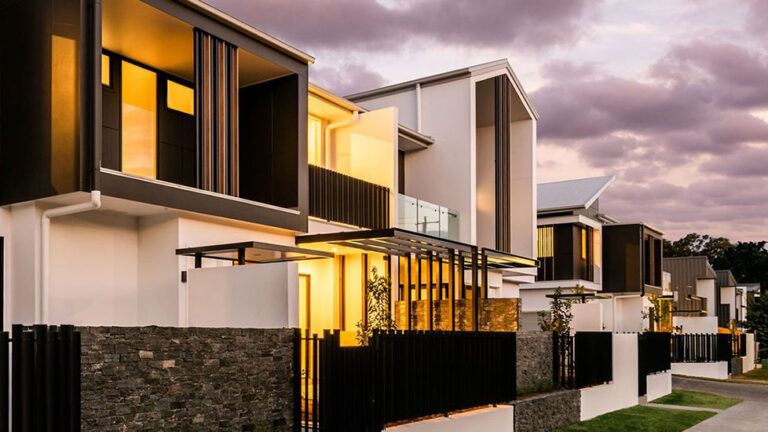
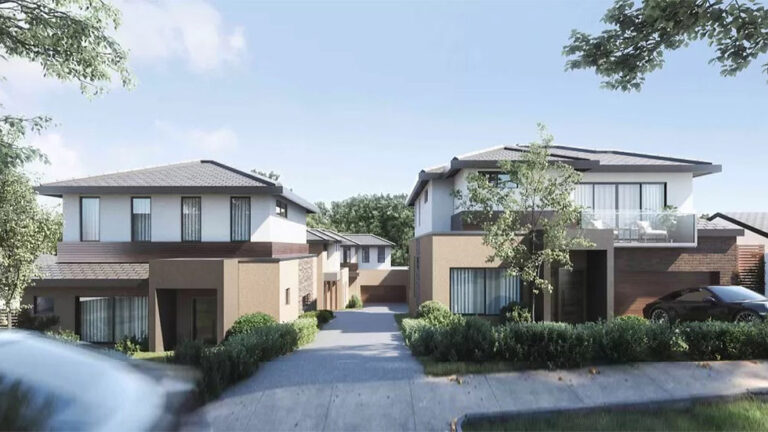
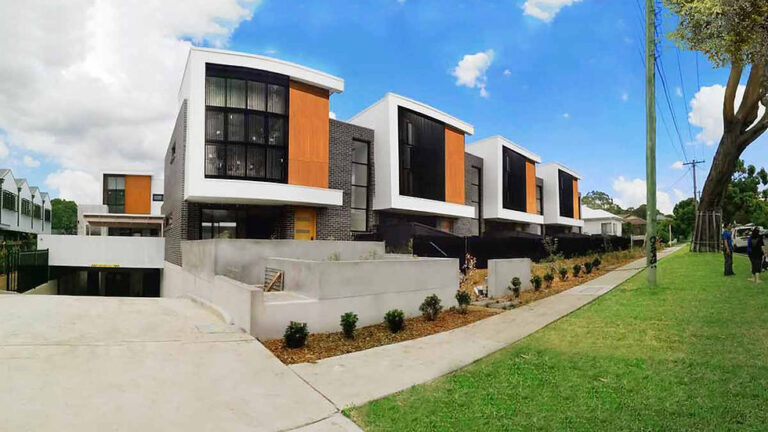
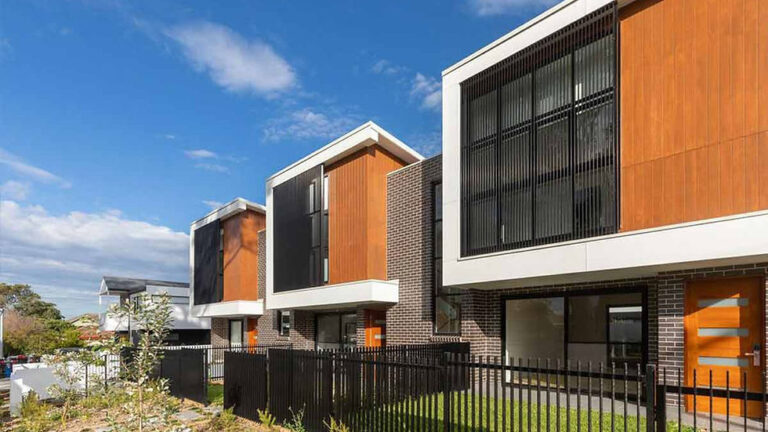
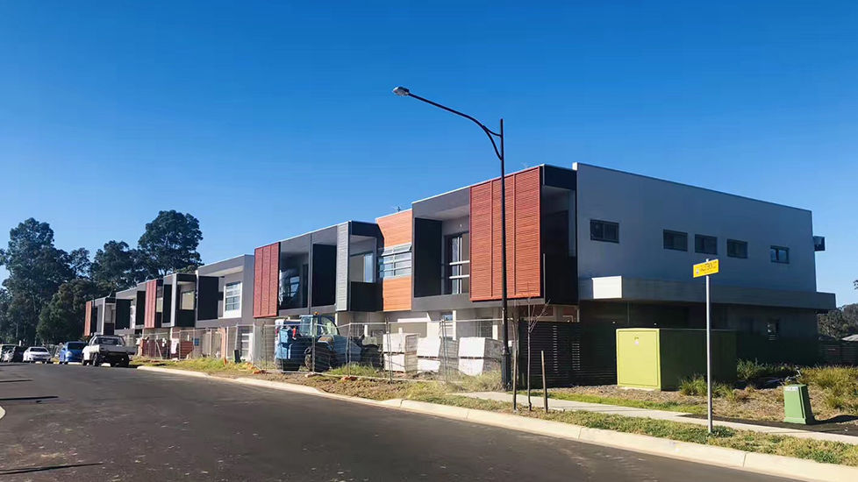
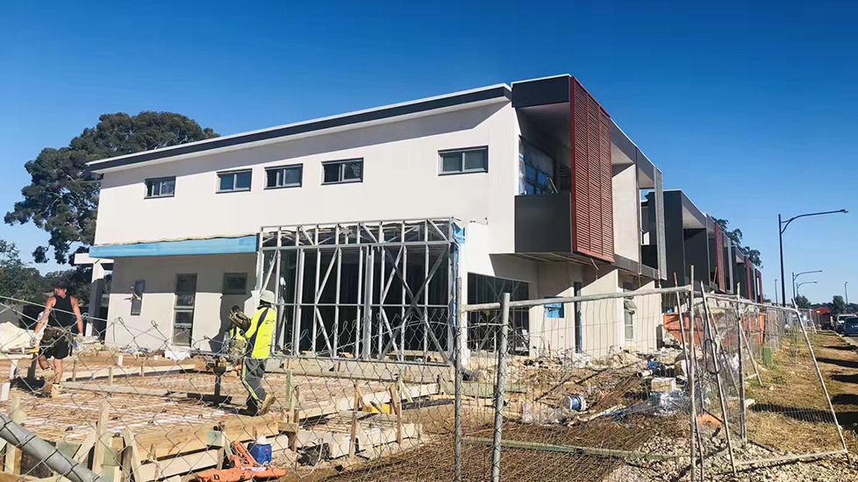

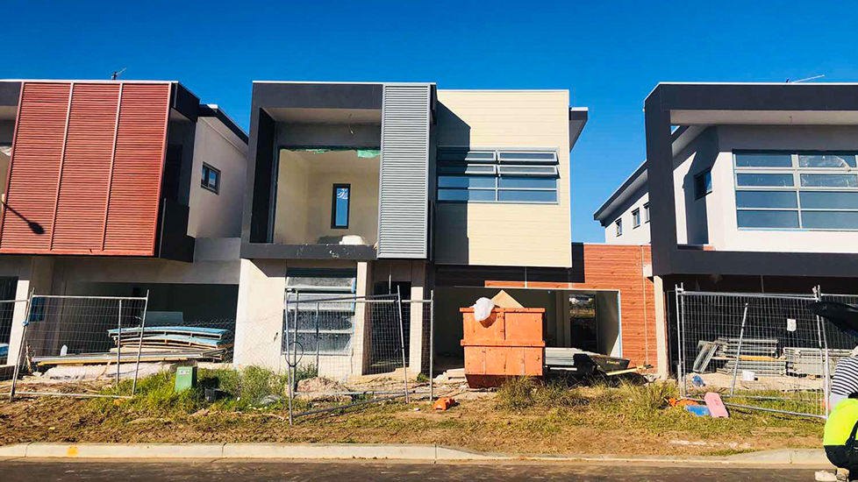
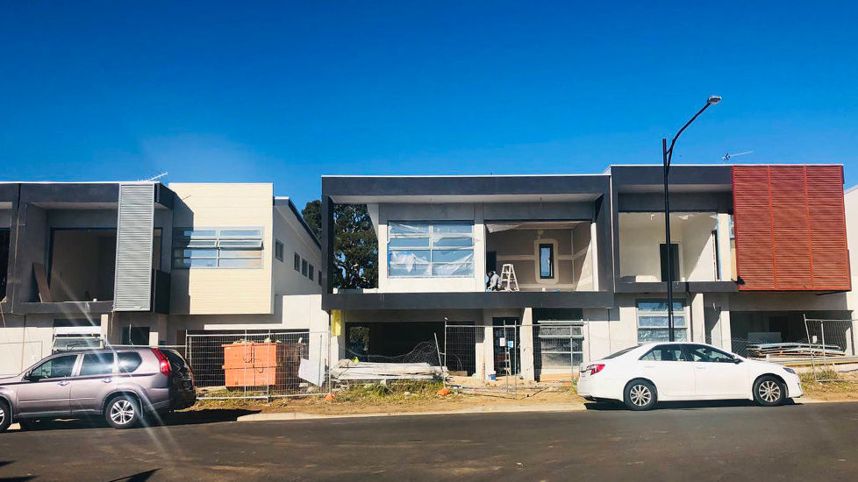
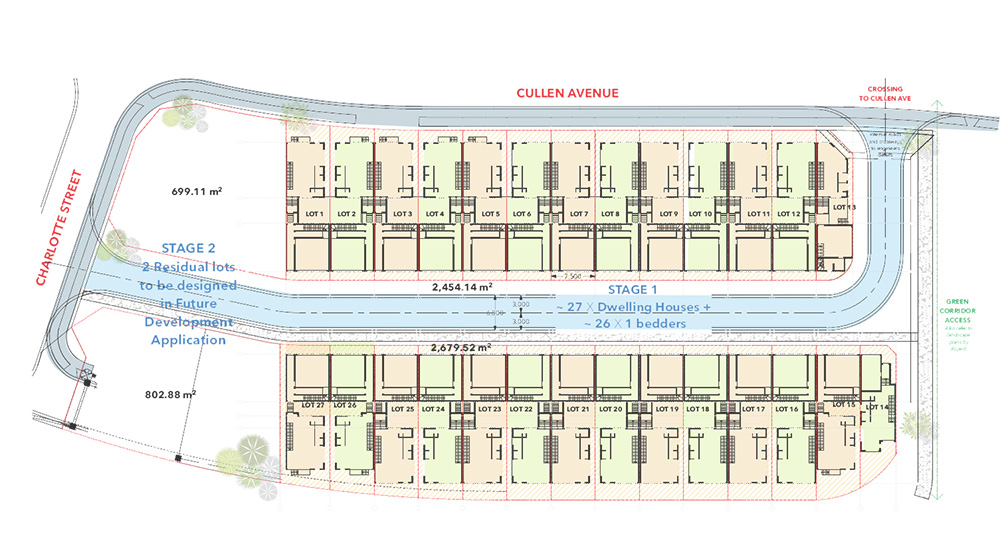
Jordan Spring is a prefabricated townhouse project in New South Wales, Australia, developed by DEEPBLUE SMARTHOUSE. The project was carried out between 2017 and 2018 and includes 11 townhouse units across more than 2,200 m² of residential area.
The development demonstrates how prefabricated light steel construction can be used to create a coordinated multi-unit residential community. Each townhouse is designed with practical indoor living areas, private accommodation and an additional outdoor space.
Open-Plan Townhouse Living
Each townhouse features an open-plan layout connecting the living room, kitchen and dining area. This creates a central shared space for everyday activities, family interaction and entertaining guests.
The bedrooms provide private accommodation, while the bathrooms support comfortable daily living. Depending on the individual unit layout, each townhouse also includes a private courtyard or balcony that extends the living space outdoors.
The combination of connected communal areas and private outdoor spaces creates a practical layout for modern family living.
Light Steel Prefabricated Construction
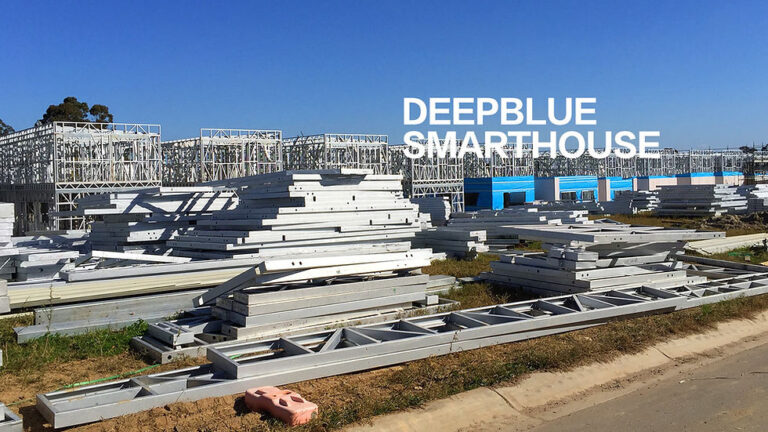
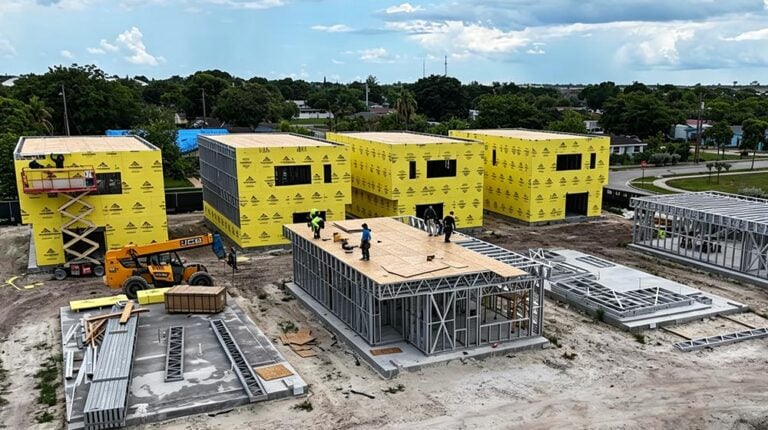
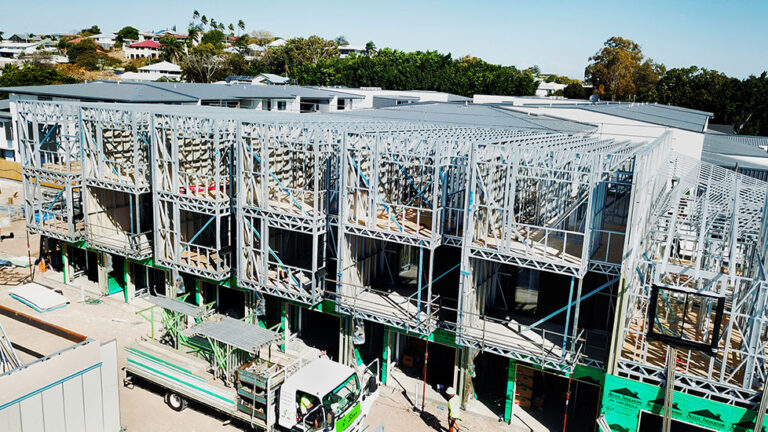
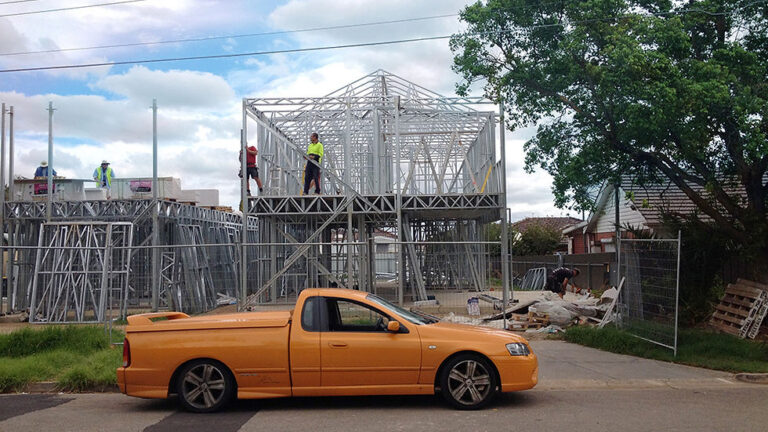
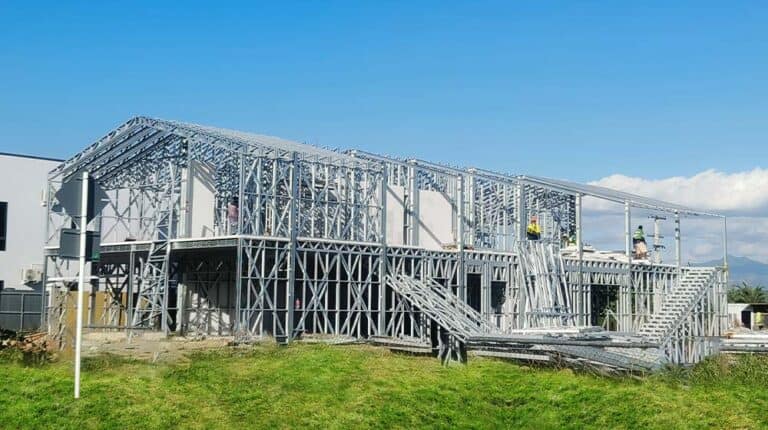
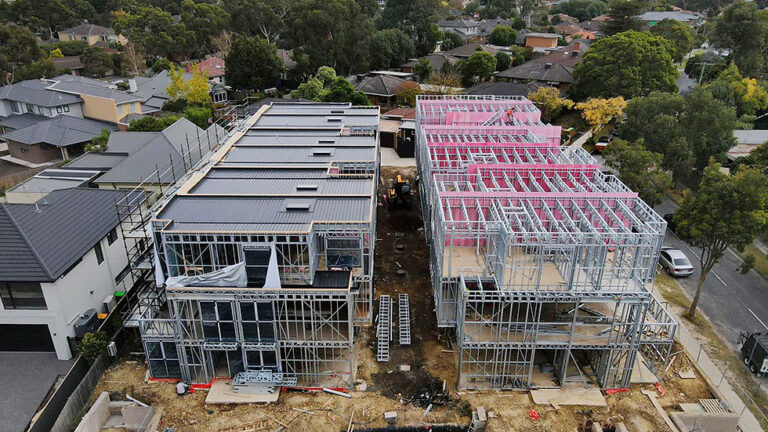
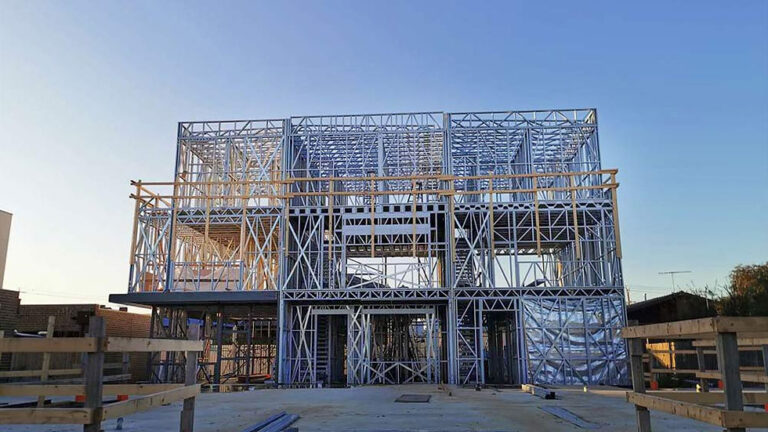
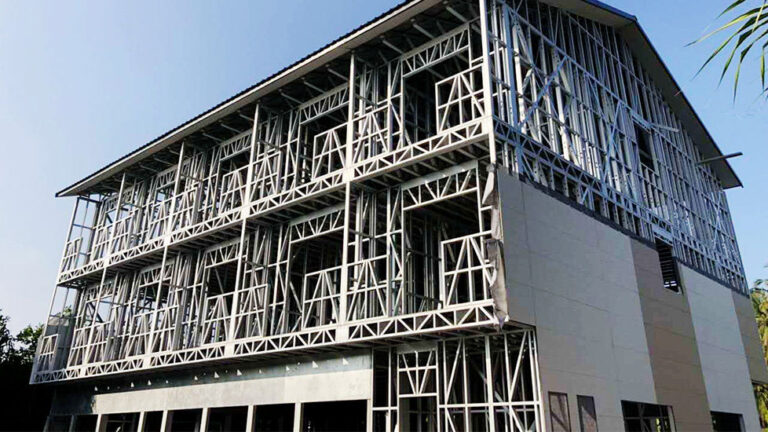
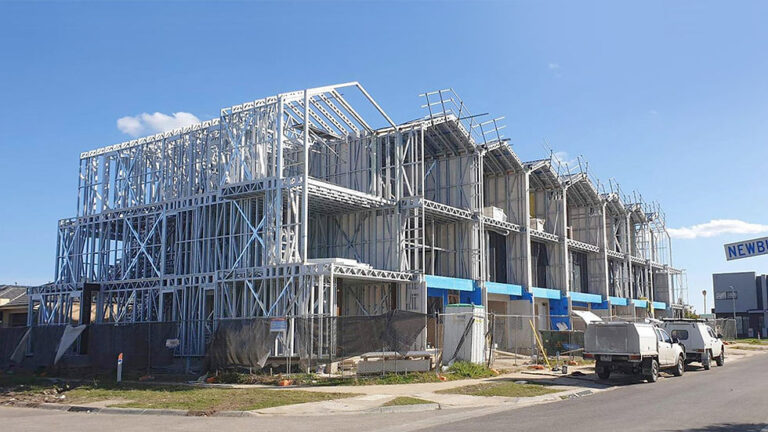
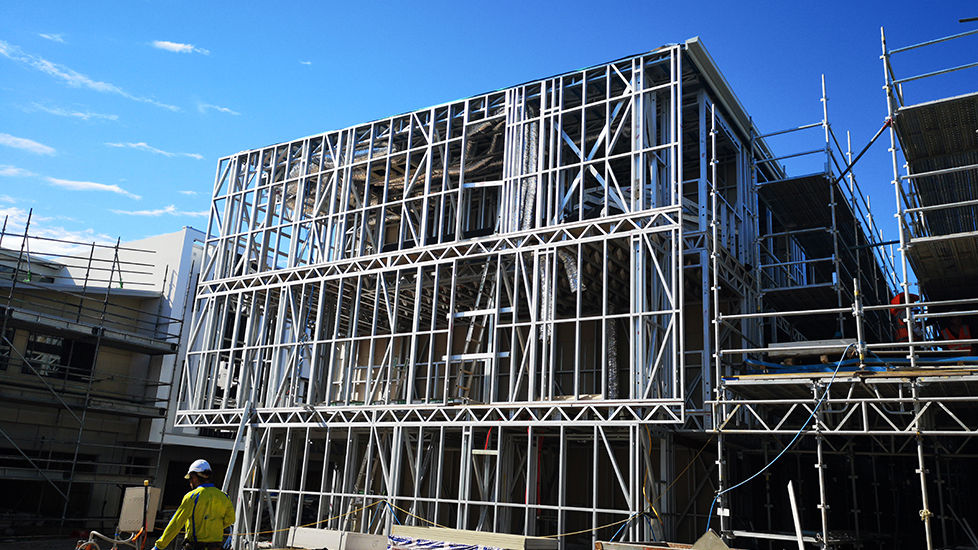
The project uses light-gauge steel framing as its primary structural technology. Structural components can be manufactured to consistent dimensions in a controlled production environment before being transported to the site for assembly.
This construction method supports accurate production and an organized building sequence across multiple townhouse units. It also allows the structural frame to work together with insulation, wall panels, roofing and other building elements required for a complete residential building envelope.
The light steel system is suitable for prefabricated townhouse construction in Australia, where durability, weather resistance and thermal performance are important considerations.
A Coordinated Multi-Unit Development
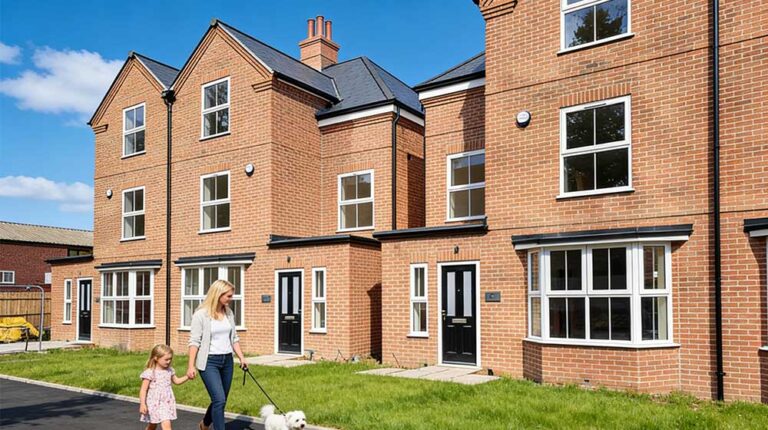
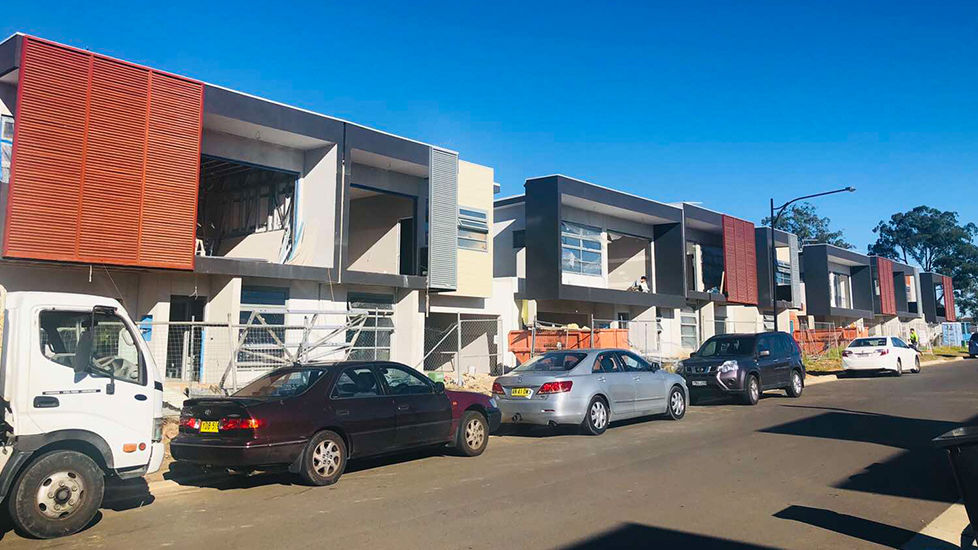
Jordan Spring is designed as a complete townhouse community rather than a single standalone home. Repeating the townhouse design across 11 units creates a consistent architectural appearance while allowing the project to be planned and constructed efficiently.
With more than 2,200 m² of total residential area, the project demonstrates DEEPBLUE SMARTHOUSE’s experience in applying prefabricated construction to larger multi-unit residential developments.
Project Parameters
| Parameter | Details |
|---|---|
| Project Date | 2017–2018 |
| Project Name | Jordan Spring |
| Project Location | NSW, Australia |
| Project Quantity | 11 townhouse units |
| Total Area | More than 2,200 m² |
| Supplier | DeepBlue |
About DEEPBLUE SMARTHOUSE
DEEPBLUE SMARTHOUSE develops prefabricated light steel and modular housing systems for residential projects. The Jordan Spring project combines modular construction methods with practical townhouse layouts for a larger Australian residential development.
Pricing
For pricing details, please reach out to our sales team.