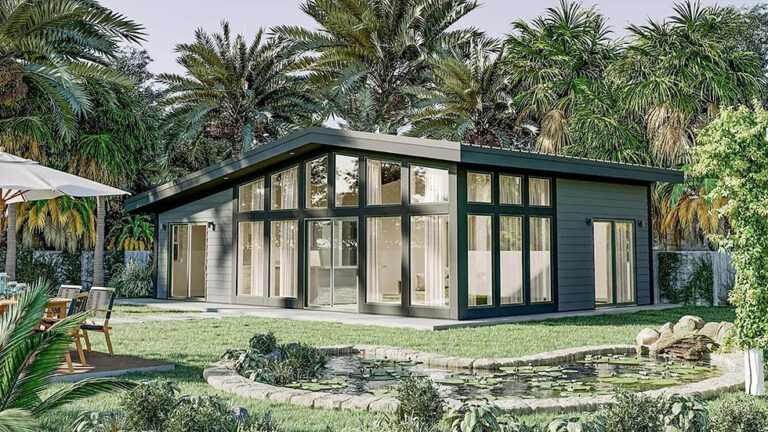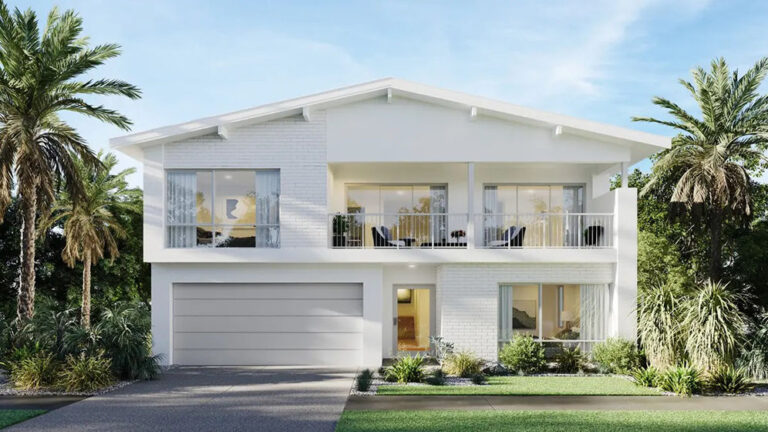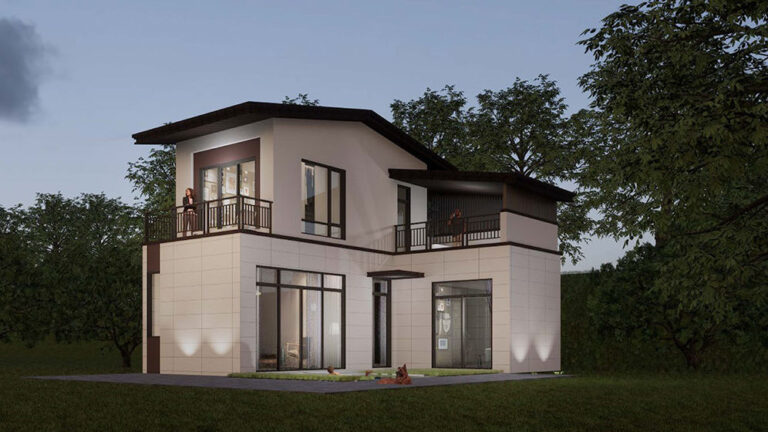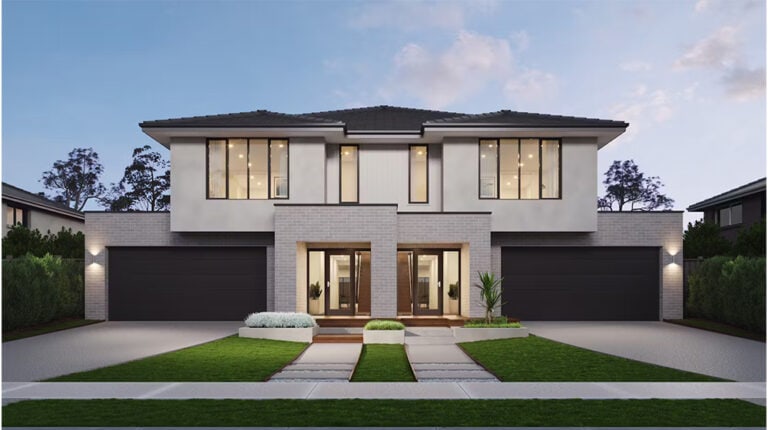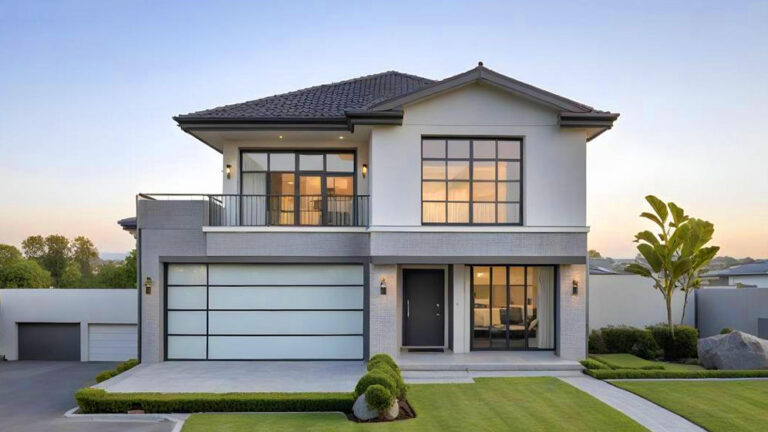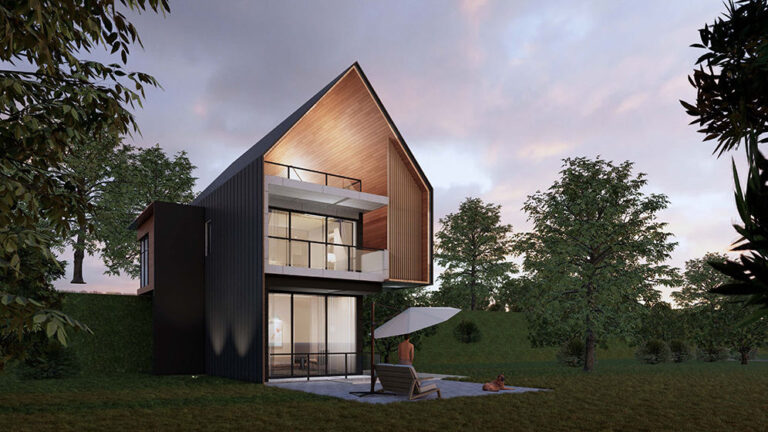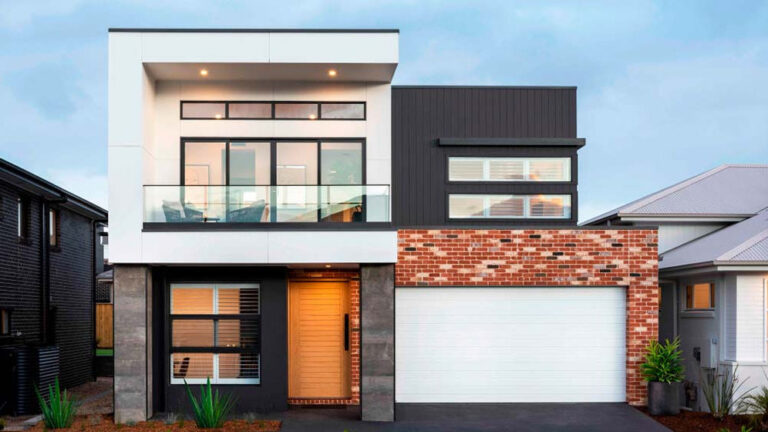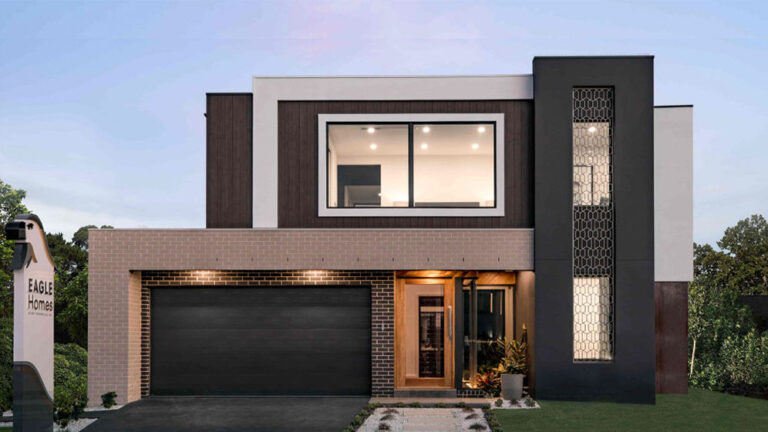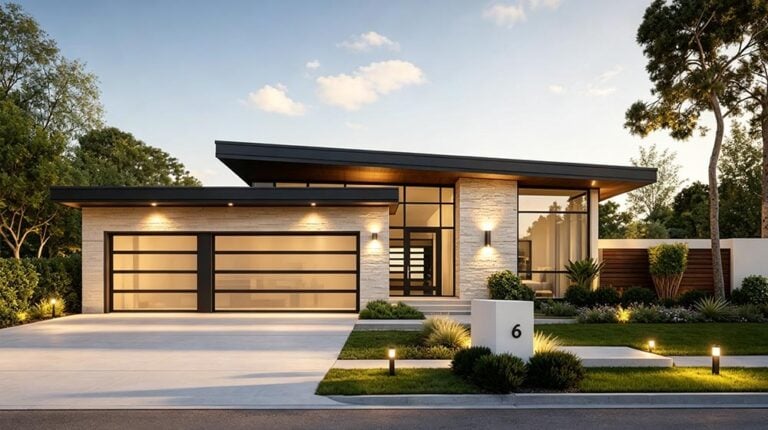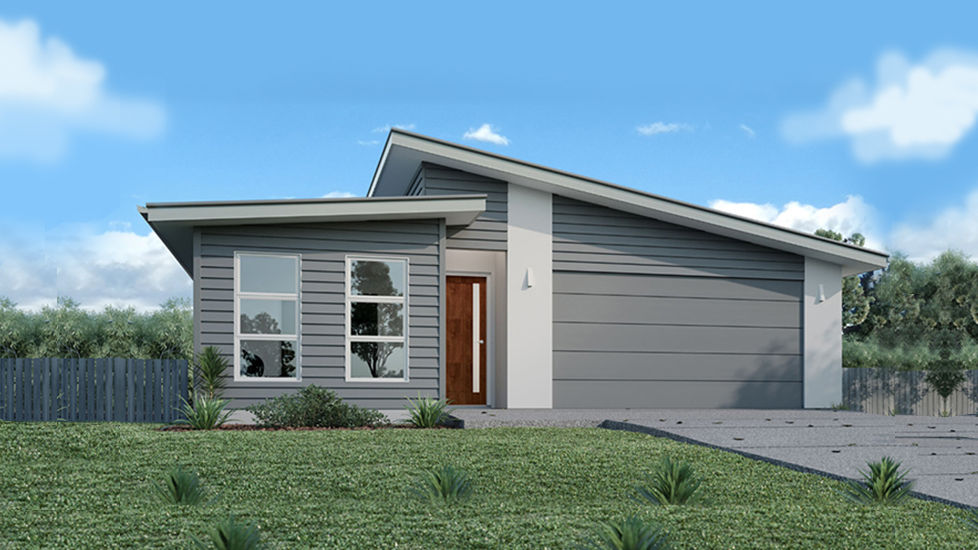


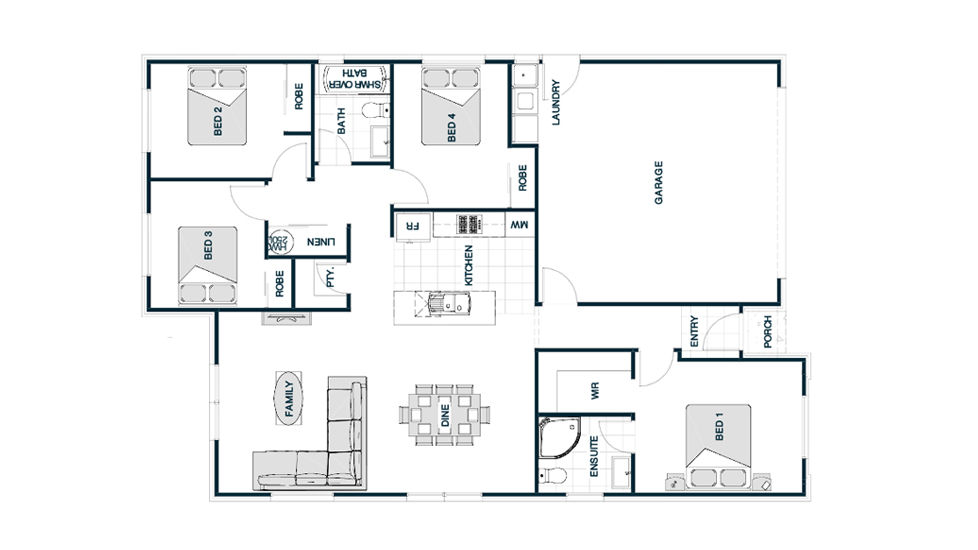
Brescia House brings four bedrooms together on one level, with a layout that gives the main bedroom a degree of separation from the other sleeping spaces. This light-steel-frame prefab bungalow has a published area of 144.76 m² and combines open-plan family living with two bathrooms and an integrated two-car garage. Its appeal is practical: shared space at the heart of the home, bedroom privacy and storage positioned around everyday routines.
Brescia House at a Glance
| Overall dimensions | 10.153 m × 15.307 m (W × L) |
|---|---|
| Height | 4.2 m |
| Total house area | 144.76 m² |
A Main Bedroom with Its Own Retreat
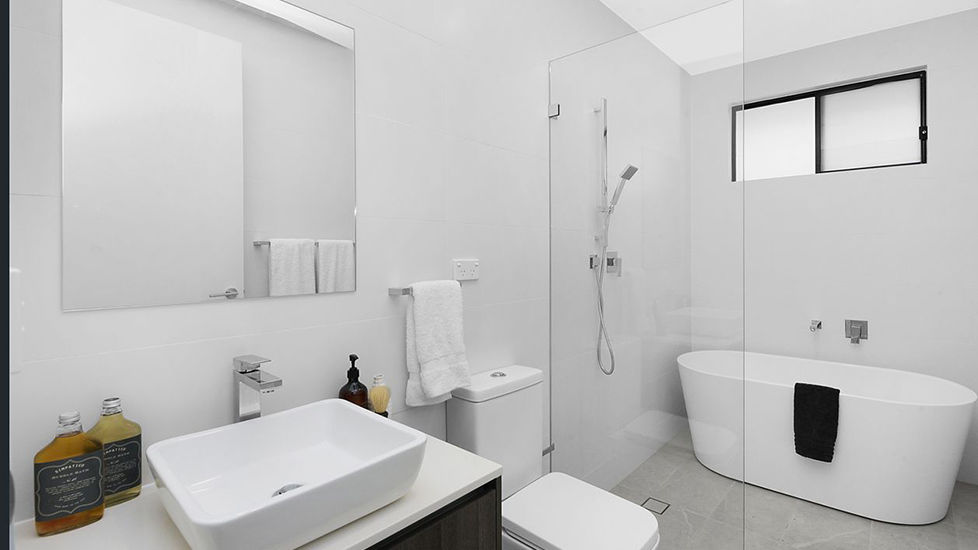
The main bedroom sits near the entry, apart from the three additional bedrooms. A walk-in robe and en-suite bathroom give it dedicated dressing and bathing space, rather than relying on the shared family bathroom.
This separation can suit parents who value a quieter retreat or households whose members keep different schedules. With all bedrooms on the same floor, the design avoids the daily need to move between levels while still creating distinct sleeping zones.
Family Living and Useful Storage
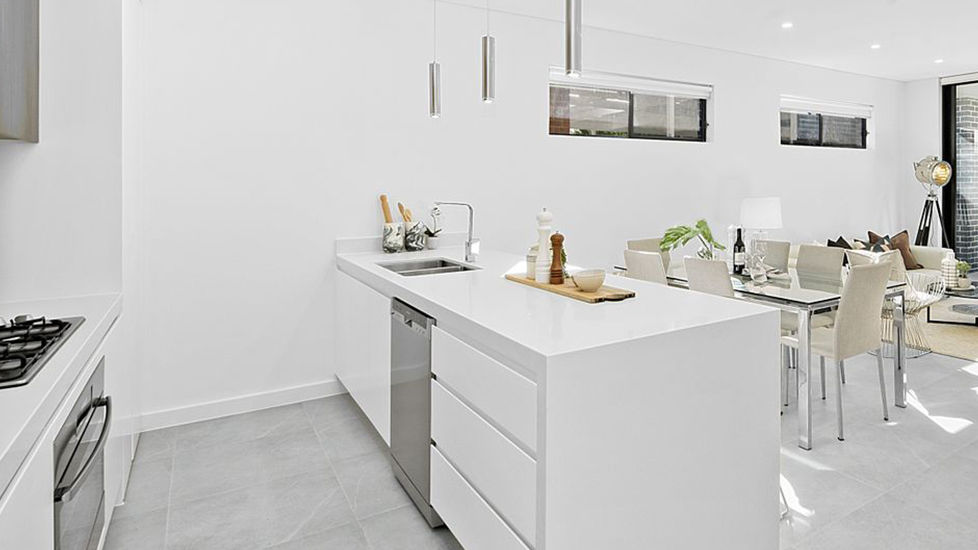

- Connected kitchen, dining and lounge: The shared area brings meals, conversation and relaxation together without enclosing each function in a separate room.
- Island kitchen and pantry: A central island provides work surface beside the dining space, while a separate pantry gives groceries a dedicated storage position.
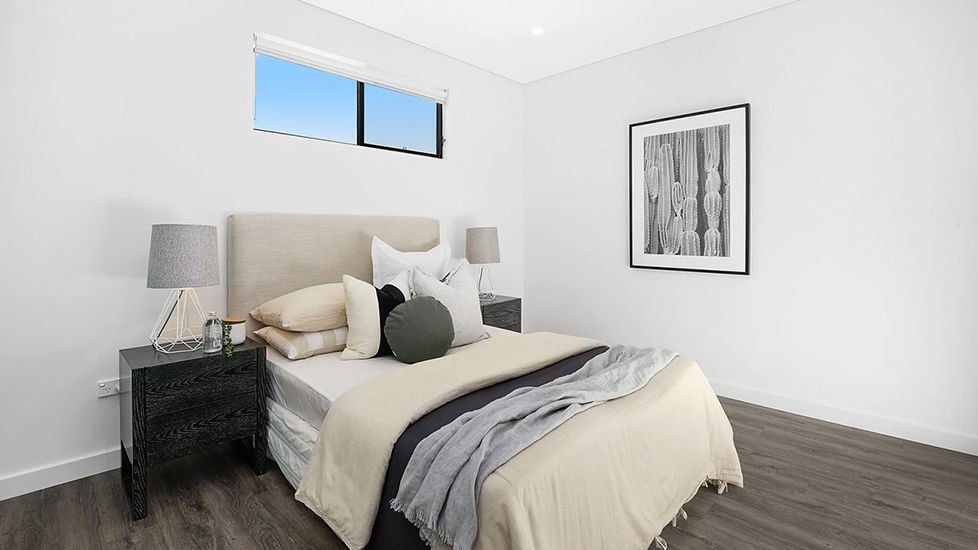
- Three further bedrooms: Each has robe storage, with a shared bathroom nearby. These rooms offer flexibility for children, guests or a home office.
- Linen storage: A cupboard beside the bedroom circulation area provides a place for household essentials.
- Garage and laundry: The garage connects internally to the house, and a laundry position is shown along its side.
Space to Gather without Giving Up Privacy
Brescia’s arrangement lets the lounge and dining area remain the shared centre of the home while bedrooms occupy more private positions. For a buyer comparing four-bedroom plans, that balance is worth considering alongside overall area: where rooms sit can matter just as much as how many there are.
Pricing
For pricing details, please reach out to our sales team.