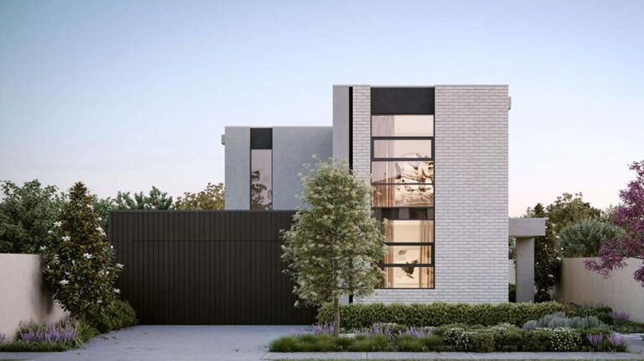
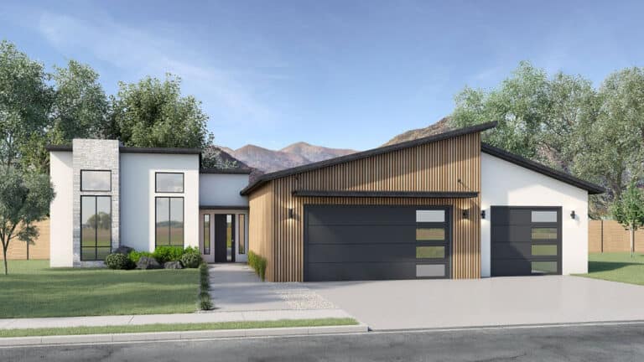
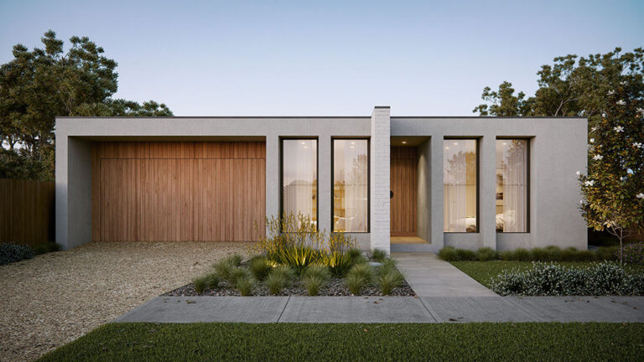
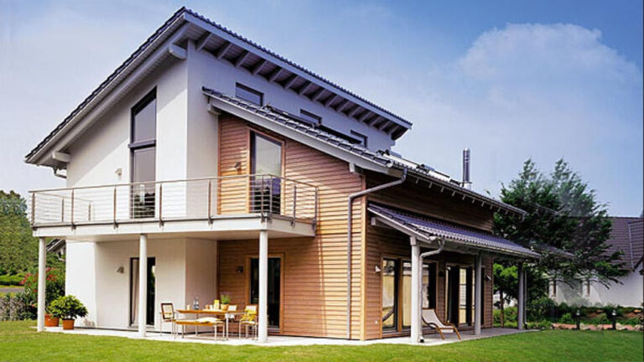
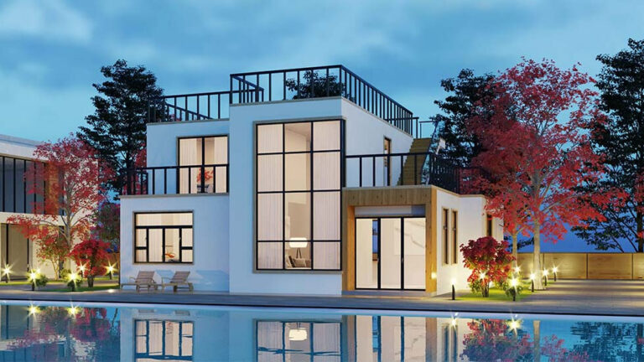
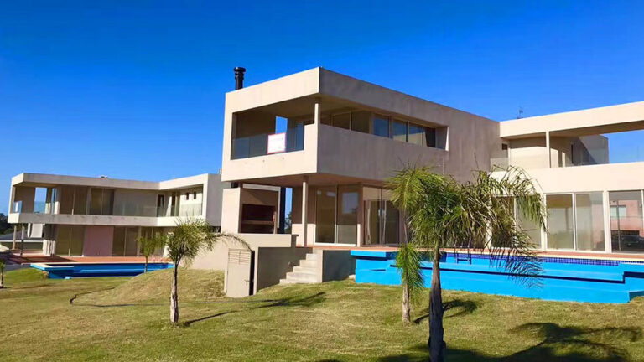
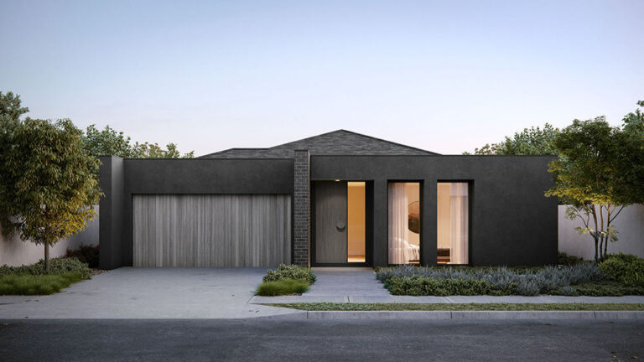
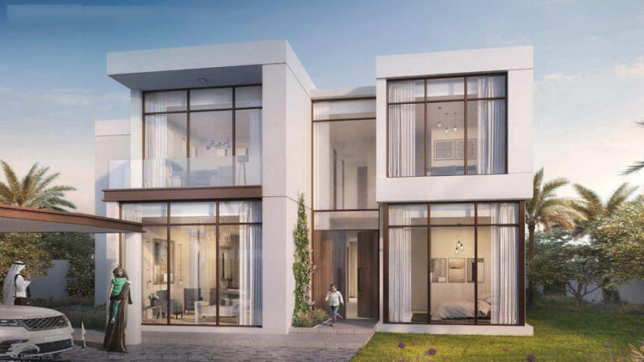
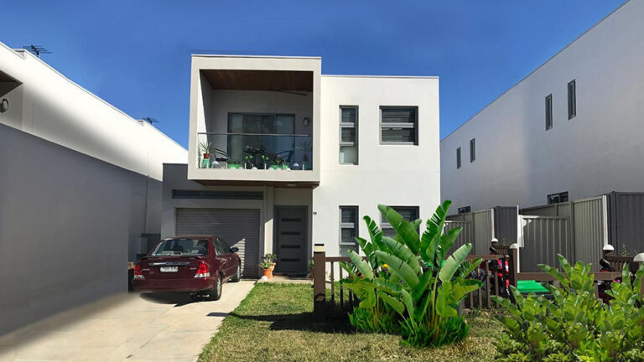
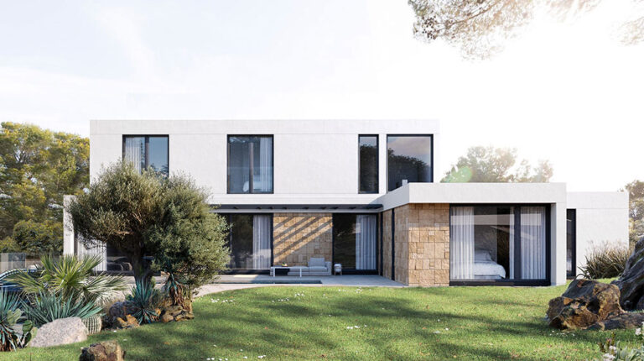
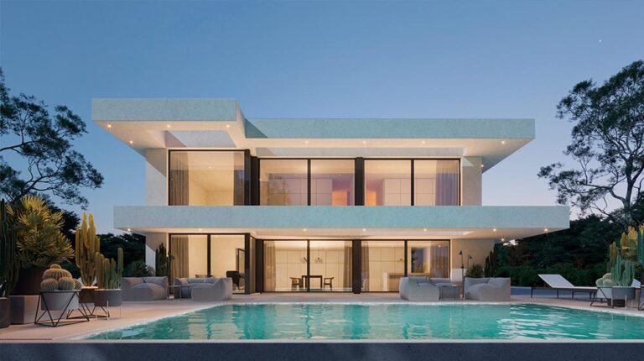
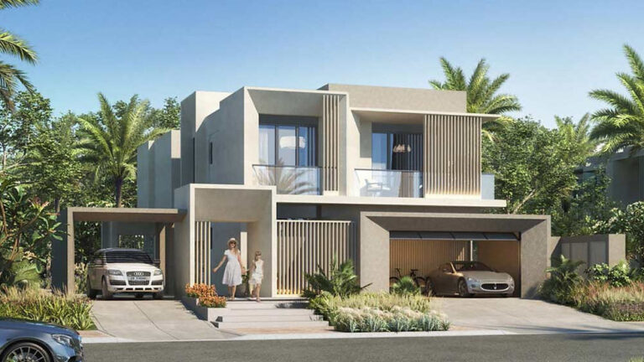
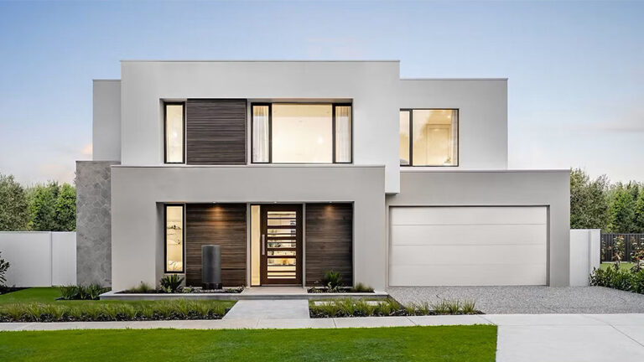
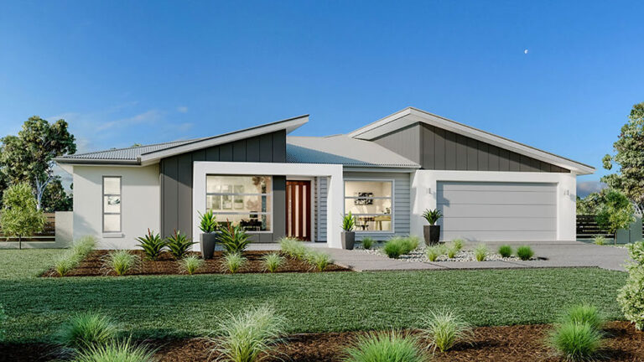
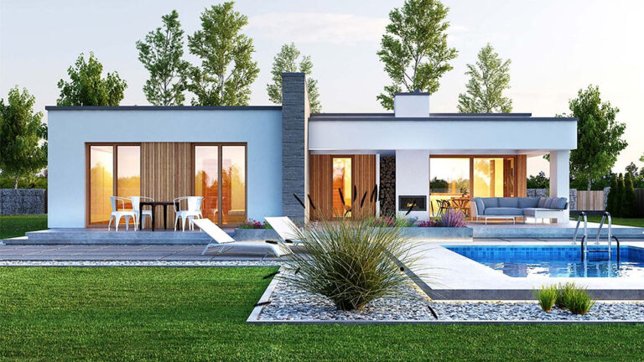
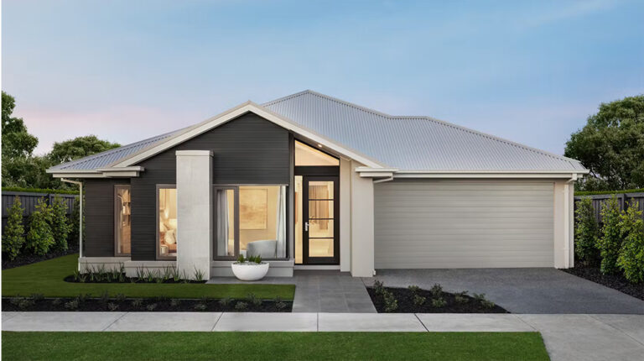
Leeds House, model DPBL-24-48, is a three-bedroom two-storey villa with a stated total area of 247.64 m². An upstairs living room gives the household another place to relax beyond the main gathering space below, adding flexibility to the family layout.
The Ground Floor for Everyday Life
The ground floor centres on a spacious living area and kitchen. These rooms provide a setting for meals, conversation and time spent together, keeping the main household activities on the entry level.
A bathroom serves this floor, giving residents and visitors convenient facilities near the shared spaces. The garage accommodates two cars and brings parking into the same lower-level arrangement, adding an everyday practical feature to the home.
Bedrooms and a Second Living Room
Three bedrooms provide private accommodation on the upper level. Their position away from the main downstairs living room creates a clearer distinction between active family spaces and places for rest.
The upstairs lounge is another useful part of this arrangement. Residents can use it for quieter leisure or spend time together on the same level as the bedrooms. Having two living rooms gives the family options when different activities take place at once.
Two Levels of Accommodation
The home includes three bathrooms in total, supporting the bedroom and shared-space arrangement. Its dimensions are 9.1 m × 19.47 m, giving the two-storey design an elongated footprint.
The lower floor and the upper accommodation each contribute a different part of daily family life. This makes Leeds House an option for buyers who want a separate upstairs lounge without moving to a much larger bedroom count.
Light Steel Frame Structure
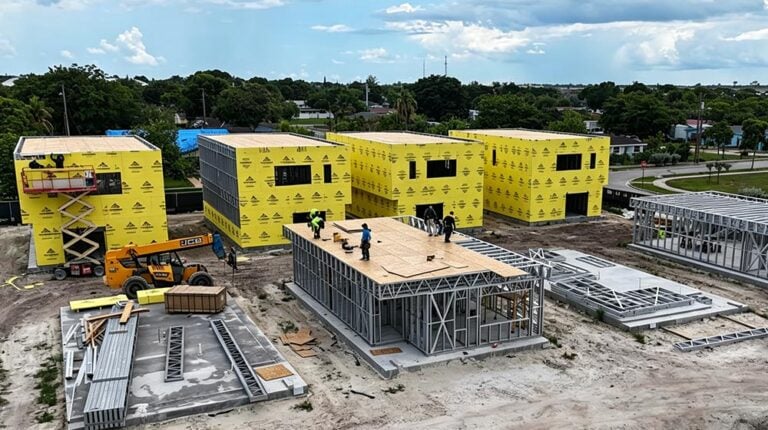
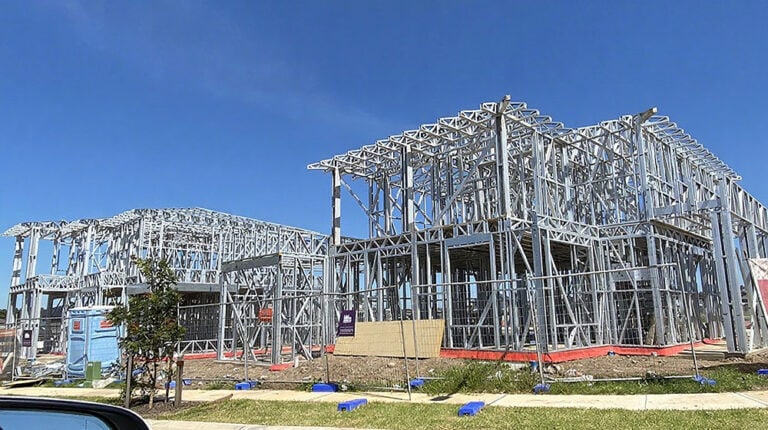
Leeds House uses light-gauge steel framing to form its structure. Accurately manufactured frame components support the planned two-level villa and its combination of communal rooms, private bedrooms and integrated parking. The structure follows the home’s practical organisation, with an emphasis on a clear family layout.
Product Parameters
| Name | Leeds House |
| Size | 9.1 m × 19.47 m |
| Ground floor area | 103 m² |
| First Floor Area | 144.6 m² |
| Total Area | 247.64 m² |
| Model | DPBL-24-48 |
Pricing
For pricing details, please reach out to our sales team.