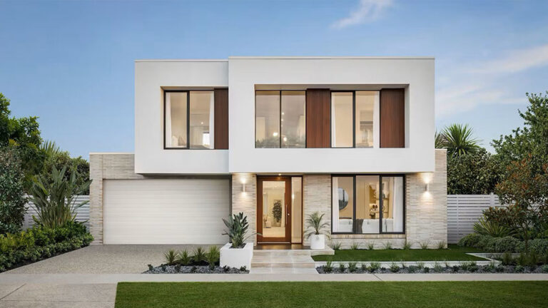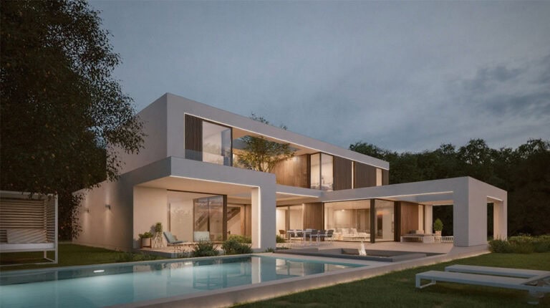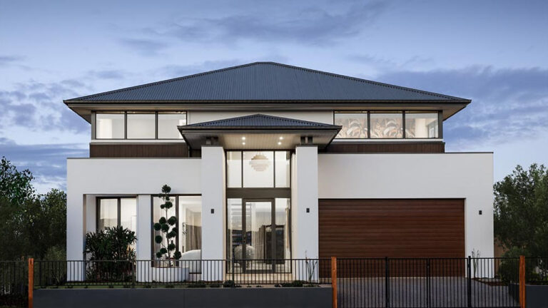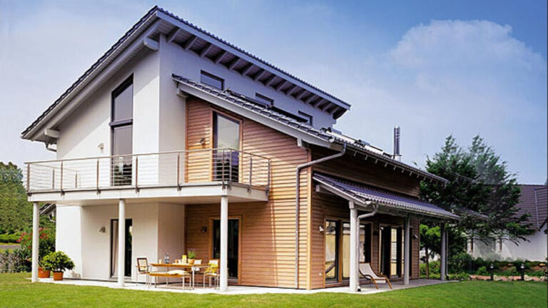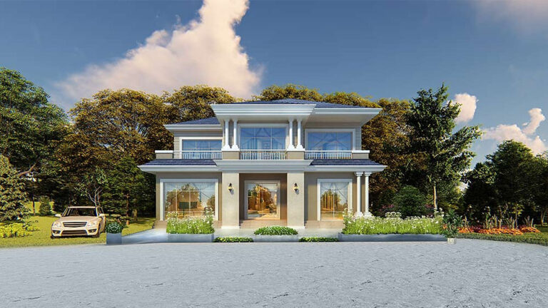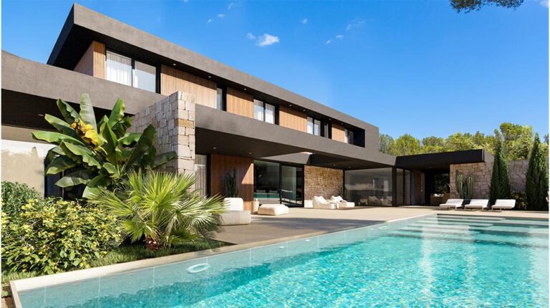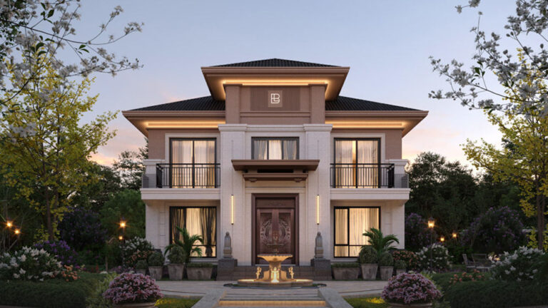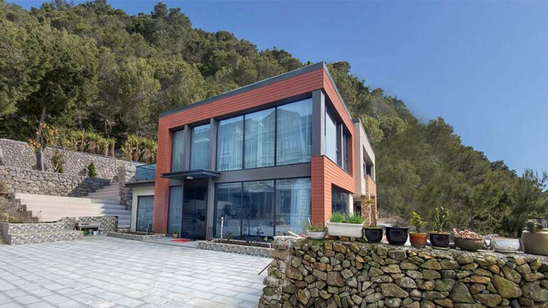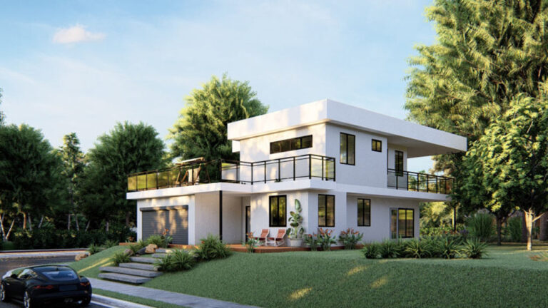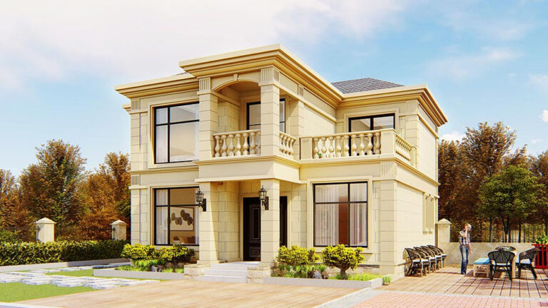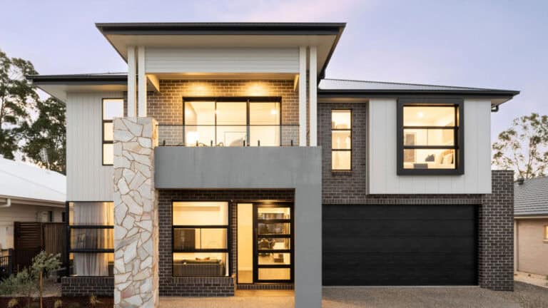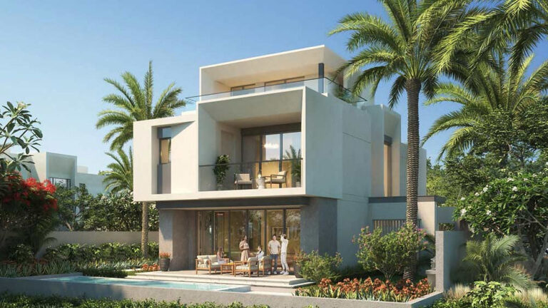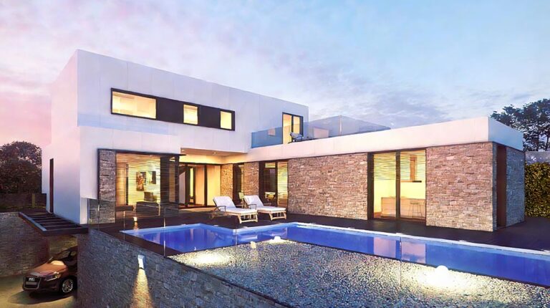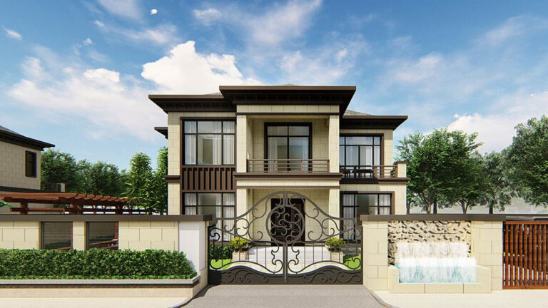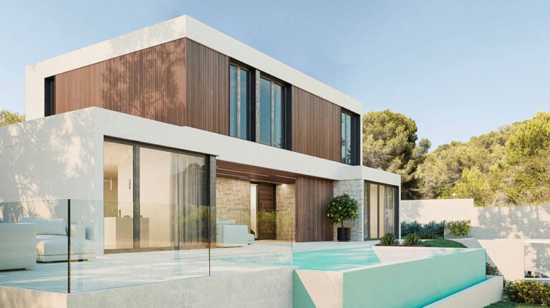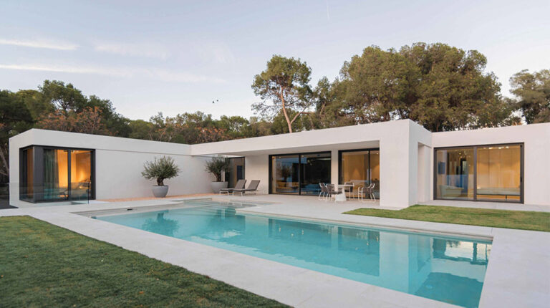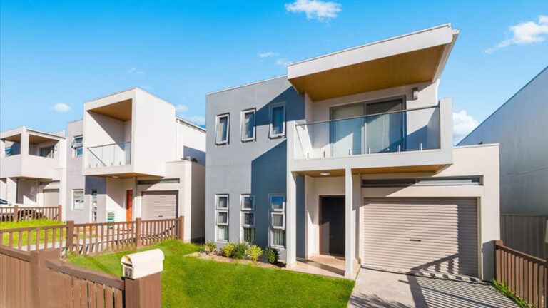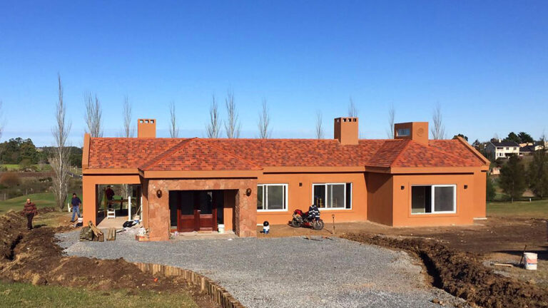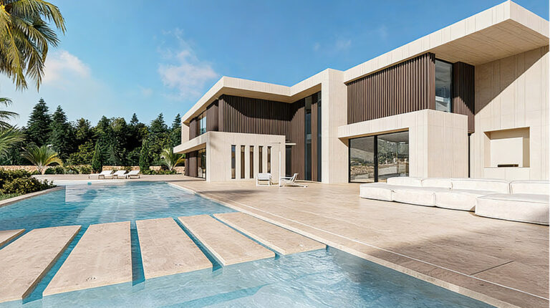
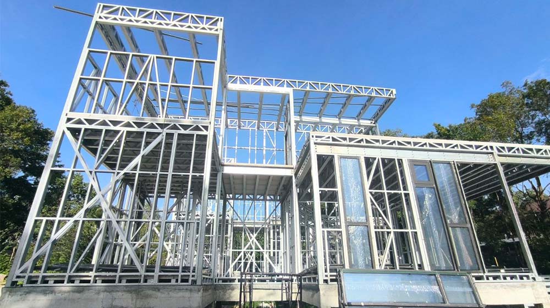
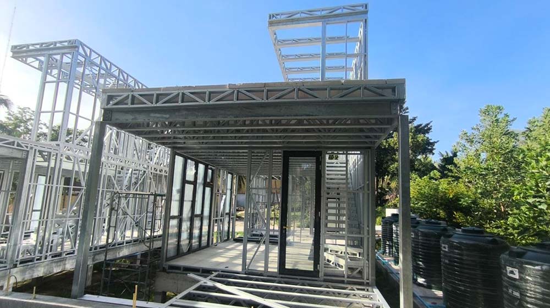


Thailand Villa, model 2539K, is a two-storey home by DEEPBLUE SMARTHOUSE in Thailand. With approximately 93.22 m² of floor area, it brings together two bedrooms, two bathrooms, a ground-floor living room and an upstairs lounge in a compact residential design.
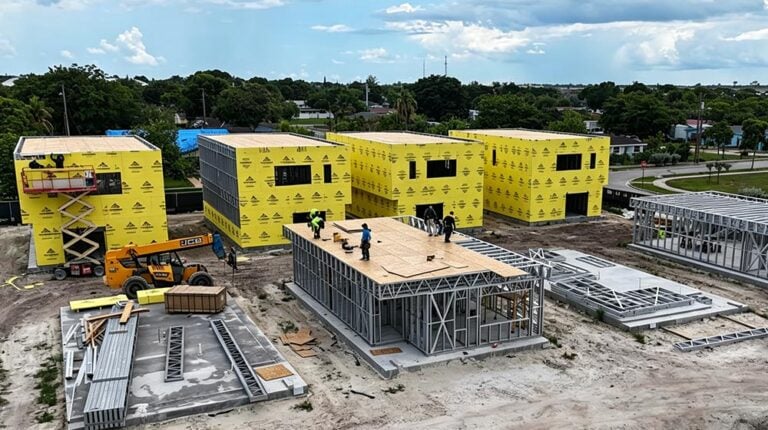
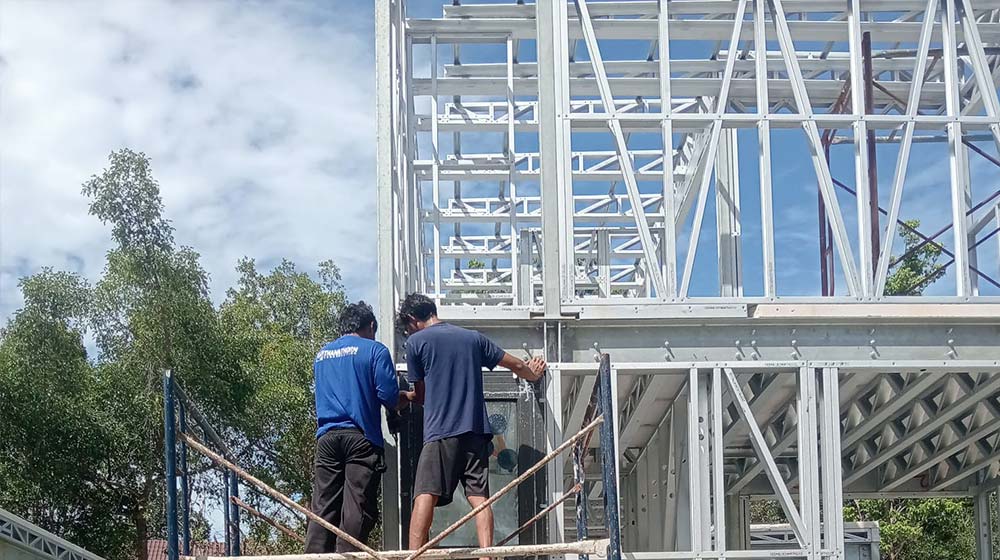
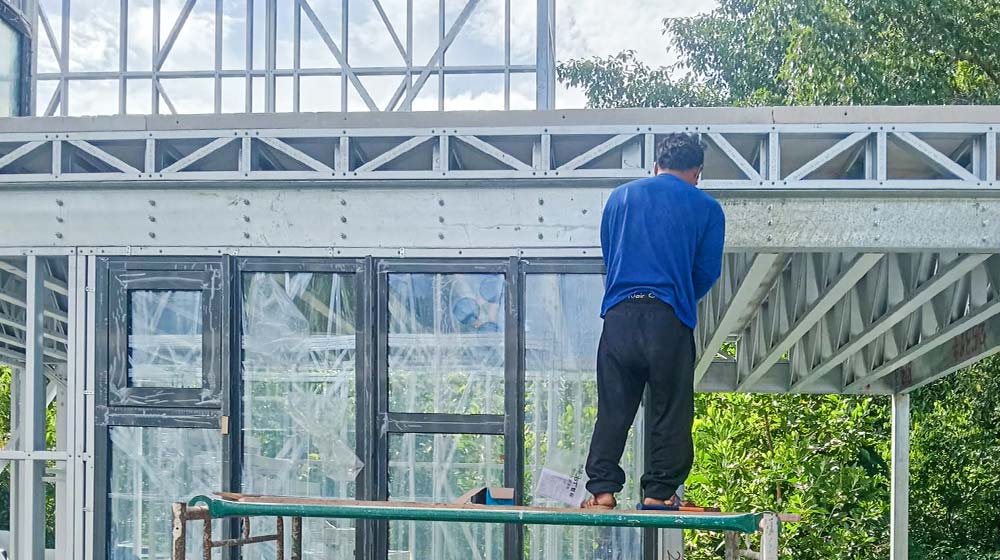
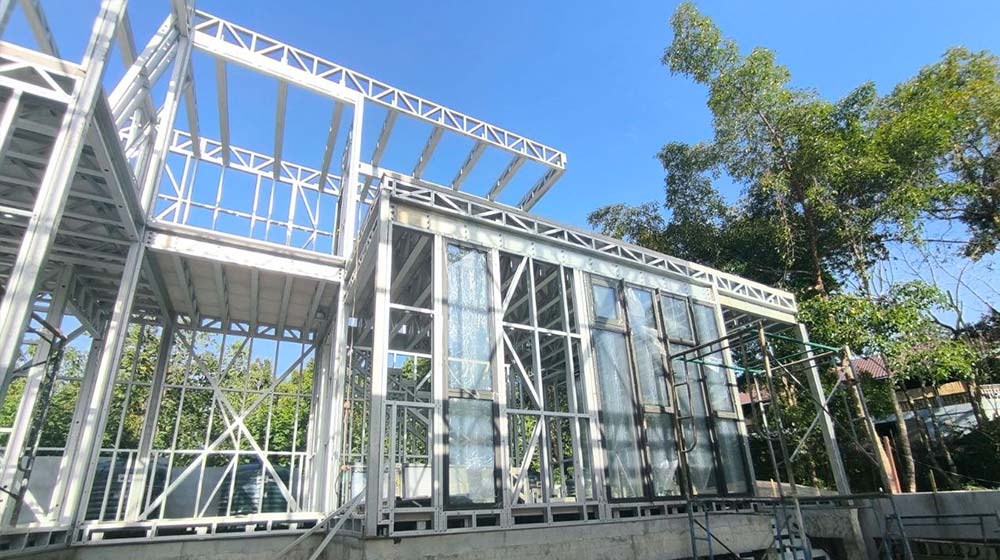
The house uses light-gauge steel framing, with additional heavy steel reinforcement incorporated into the project’s structure. Its modern minimalist design combines a practical interior layout with a structural approach adapted to the site.
Two Bedrooms Across Two Floors
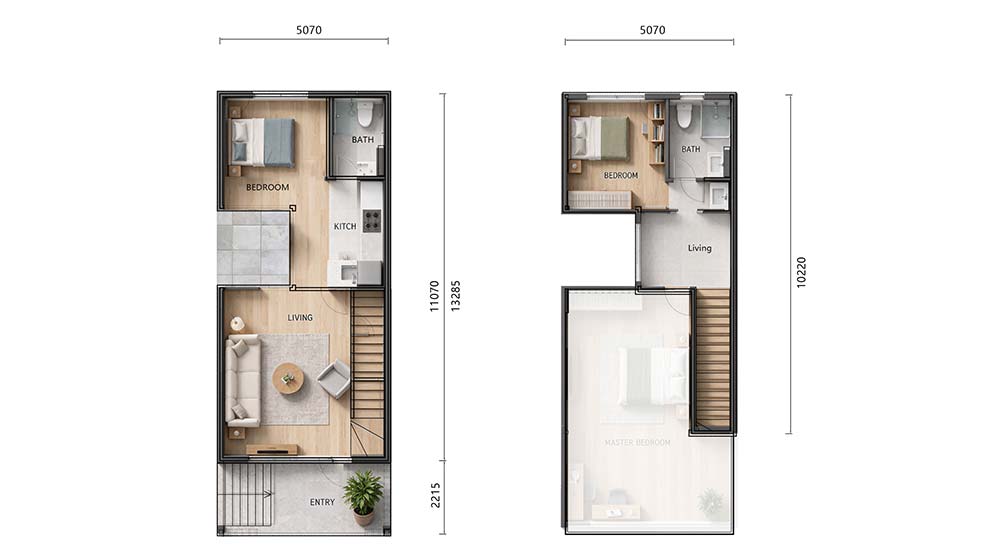
The ground floor contains the main living room, a kitchen and a bedroom at the rear, with a bathroom nearby. Having a bedroom on this level gives the home flexibility for everyday family use or visiting guests.
A staircase opposite the living room leads to the second floor, where a small lounge connects with another bedroom and bathroom. This arrangement provides a separate upstairs sitting area while keeping a bedroom and bathroom on each floor.
For those exploring a two-bedroom prefab house, Thailand Villa offers a layout with shared living space on both levels rather than a single communal room.
Steel Framing Adapted to the Site
The project occupies a site where the ground level is slightly below the adjoining road. Its structural design combines prefabricated light steel framing with heavy steel reinforcement to address the site’s requirements.
The original project information also describes a pile foundation with pile caps and ground beams. These elements form part of this particular villa’s foundation design, alongside the steel-framed structure above.
A Compact Two-Storey Design
Thailand Villa has an overall length of 13.285 m and width of 5.07 m. The two-storey arrangement accommodates its bedrooms, bathrooms and living areas across approximately 93.22 m² of total floor area.
Its main appeal is the balance between a compact building form and distinct spaces for gathering, resting and daily routines. The downstairs living room and upstairs lounge give residents a choice of shared spaces, while the bedrooms are distributed between the two levels.
Product Parameters
| Product Name | Thailand Villa |
| Model | 2539K |
| Location | Thailand |
| Year | 2026 |
| House Area | Approx. 93.22 m² |
| House Length | 13.285 m |
| House Width | 5.07 m |
| Structure | Light steel frame with heavy steel reinforcement |
| Foundation | Pile foundation with pile caps and ground beams |
| Style | Modern minimalist |
FAQ
What is Thailand Villa?
Thailand Villa, model 2539K, is a two-storey light steel frame home in Thailand by DEEPBLUE SMARTHOUSE. It offers approximately 93.22 m² of floor area, with two bedrooms, two bathrooms, a ground-floor living room and an upstairs lounge.
Why was heavy steel reinforcement used?
The project site sits slightly below the adjoining road. Heavy steel reinforcement was incorporated alongside the light steel framing as part of the structural design developed for this site.
What foundation system does Thailand Villa use?
The project information describes a pile foundation with pile caps and ground beams, supporting the villa’s steel-framed structure.
How is the interior arranged?
The ground floor includes a living room, kitchen, rear bedroom and nearby bathroom. Upstairs, a small lounge connects with a second bedroom and bathroom, providing living and sleeping spaces on both levels.
Can the design be customised?
Yes. The layout can be adapted to suit different household needs, room arrangements and design preferences.
Pricing
For pricing details, please reach out to our sales team.