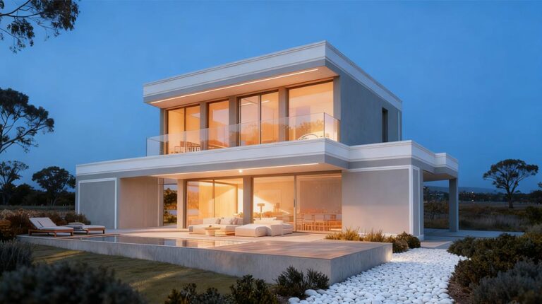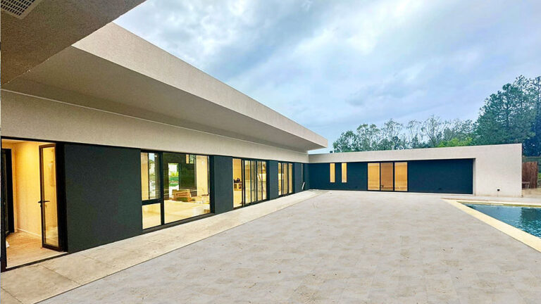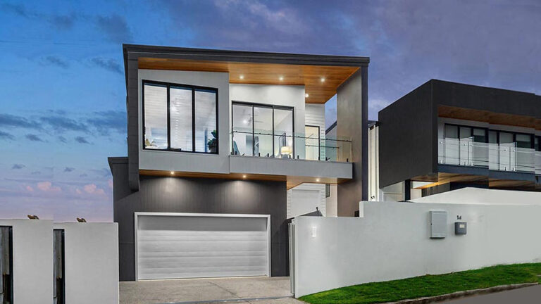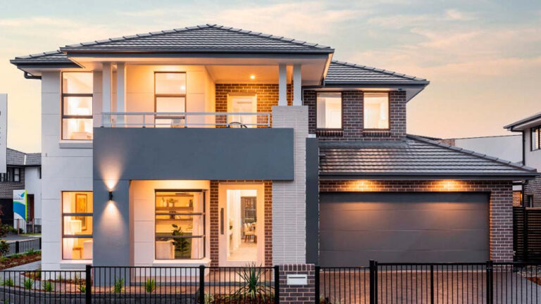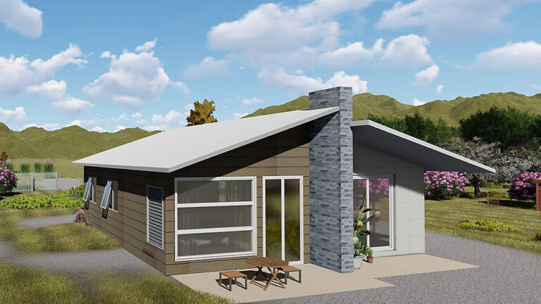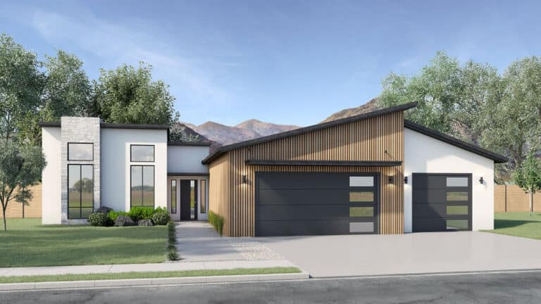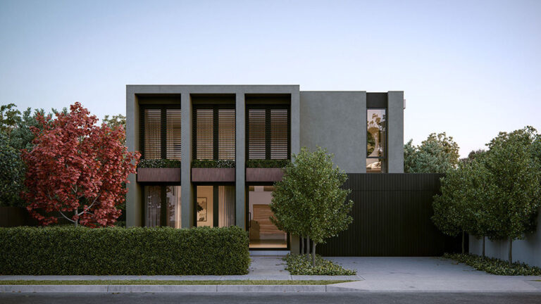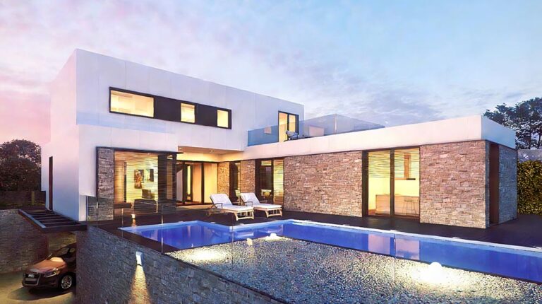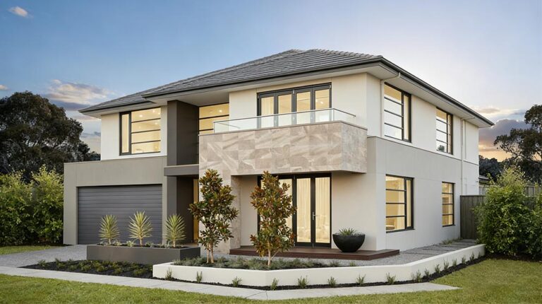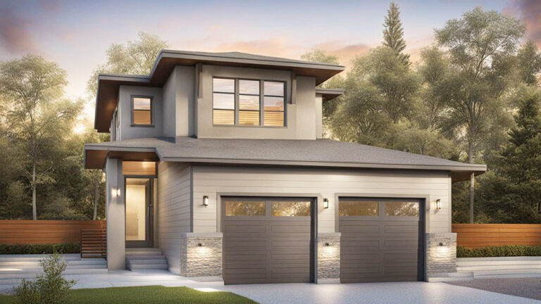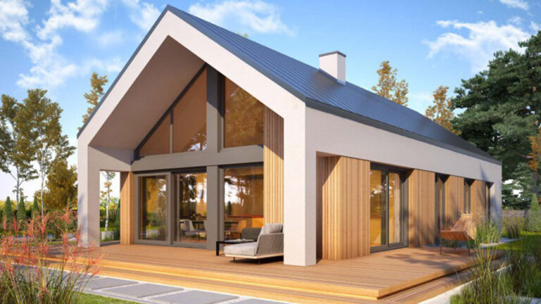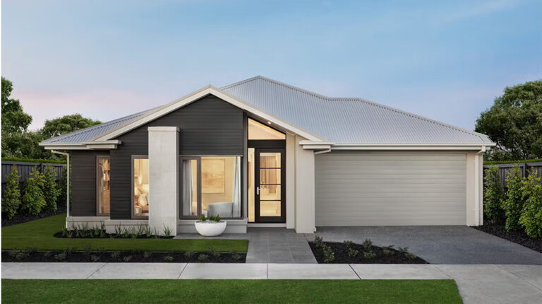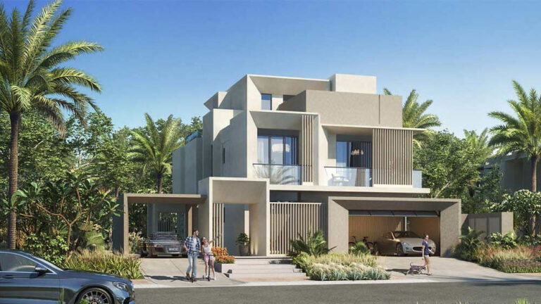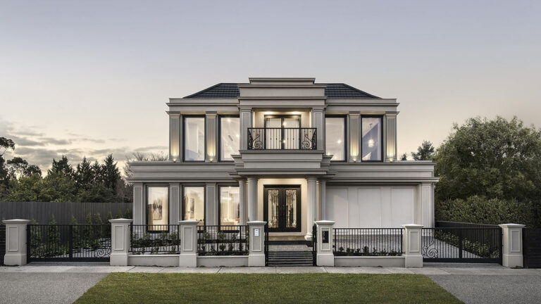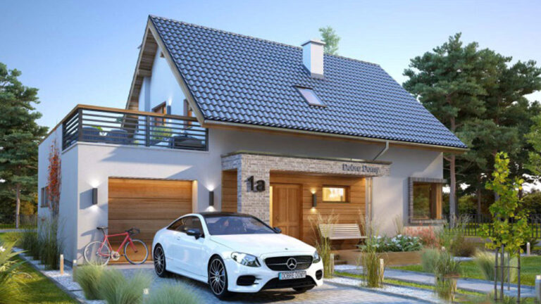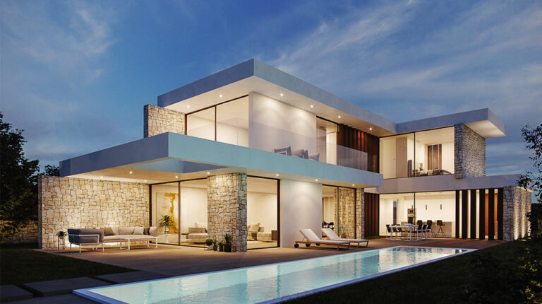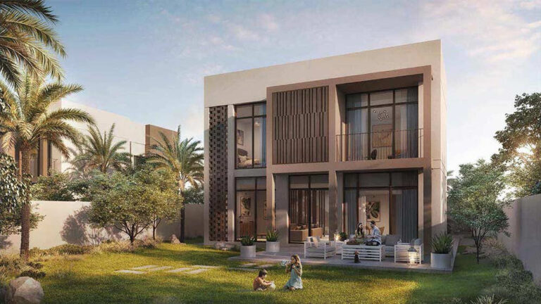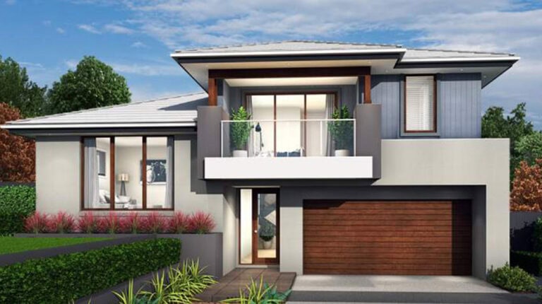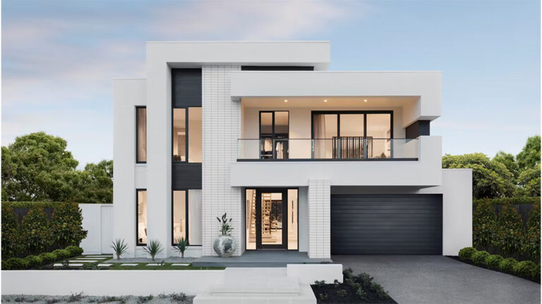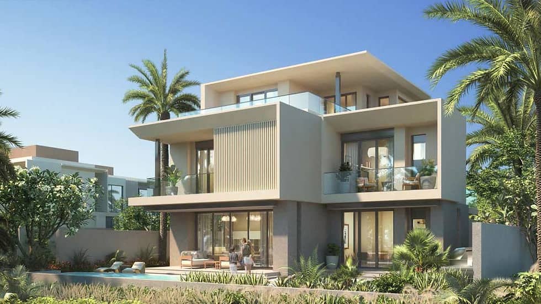
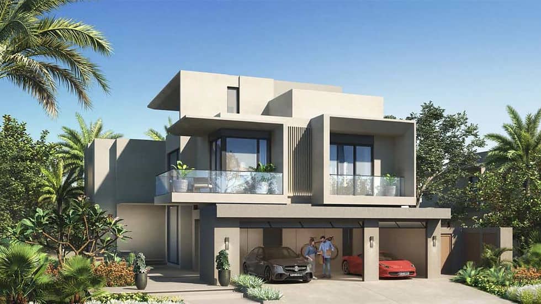


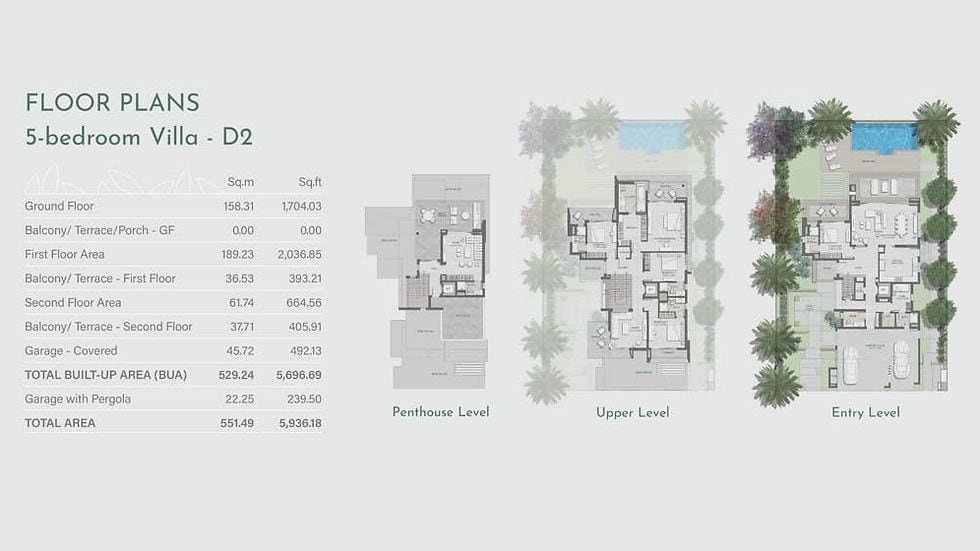
Villa-D2 is a five-bedroom, three-storey light-steel-frame villa that gives family life room to gather and room to retreat. Its published total area is 551.49 m², comprising 529.24 m² of built-up space and a 22.25 m² garage pergola. The ground floor is shaped around daily connection, while the bedrooms rise over two upper levels, creating a natural progression from shared activity to quieter private spaces.
Ground Floor for Shared Living
The living room, dining area and kitchen come together on the ground floor as the everyday centre of the home. It is the level for unhurried breakfasts, busy evening meals and gatherings that continue naturally from the kitchen to the dining table and living area. Keeping these functions together makes the main level feel connected without asking family members or guests to move between floors.
Arrival is equally considered. A two-car covered garage is integrated with the design, while the pergola provides an additional covered parking element. Together, they give the entry sequence a practical purpose and a more welcoming sense of shelter.
Bedrooms Across Two Upper Levels
Four bedrooms occupy the first floor, including a main bedroom with an en-suite bathroom. The remaining bedrooms share a bathroom, creating a dedicated bedroom level while leaving the ground floor free to remain the sociable heart of the house.
The fifth bedroom moves to the second floor, where an en-suite bathroom and large terrace create a more independent setting. This separation can suit a guest, an older child or a family member who appreciates extra privacy. The terrace gives the suite its own outdoor counterpart rather than treating the top level as bedroom space alone.
Terraces That Extend the Plan
Balconies and terraces appear across the design, with 74.24 m² of published outdoor area. They allow the upper levels to open out rather than end at an internal wall: a place to step outside with a coffee, take a quiet break or simply bring more daylight and air into the rhythm of the day. Together, the outdoor spaces give each level a stronger connection to the exterior.
Light-Steel-Frame Construction
Villa-D2 uses a light steel frame. Steel components can be fabricated to specified dimensions, supporting coordinated assembly and reducing on-site cutting. Steel is non-combustible; the building’s fire resistance depends on the complete assemblies, protective linings and detailing.
Pricing
For pricing details, please reach out to our sales team.