

Tollis House
A Landmark in Modern Australian Living
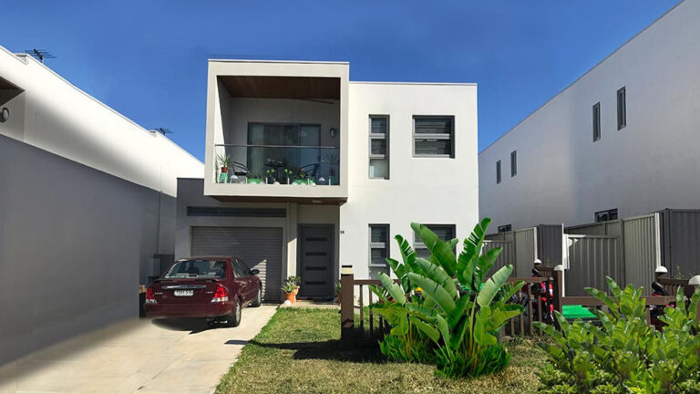
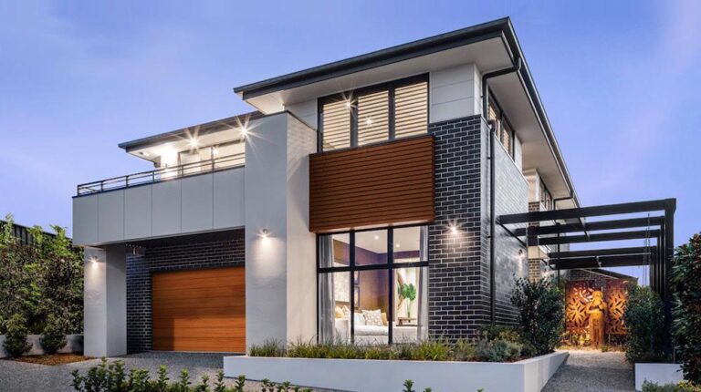
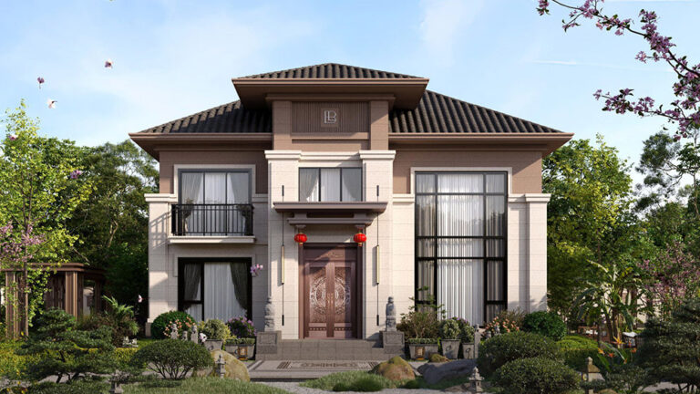
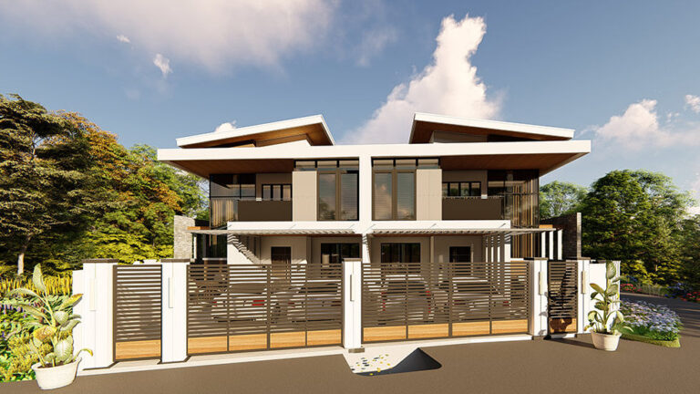
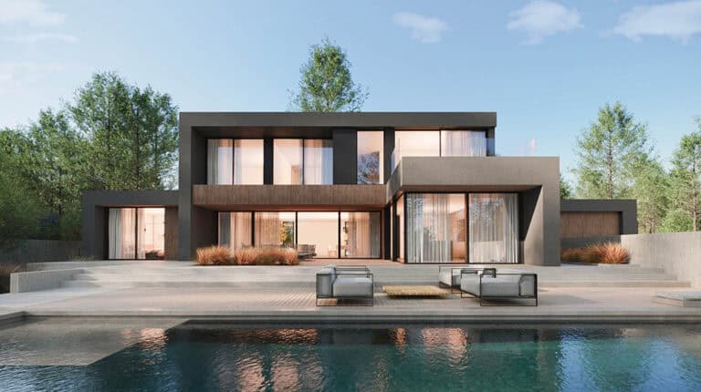
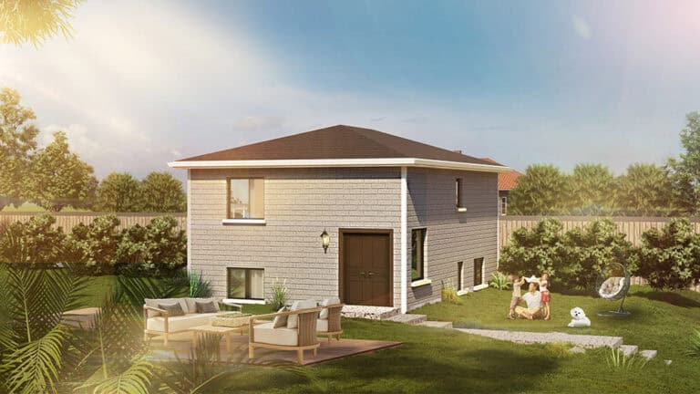
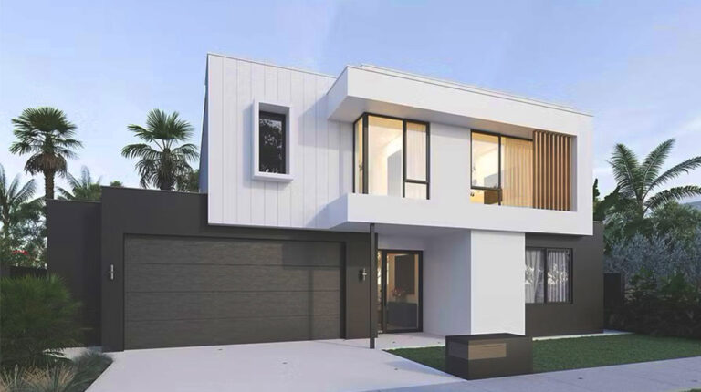
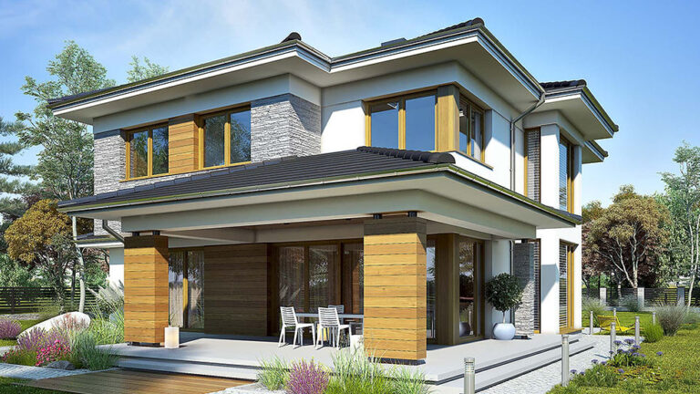
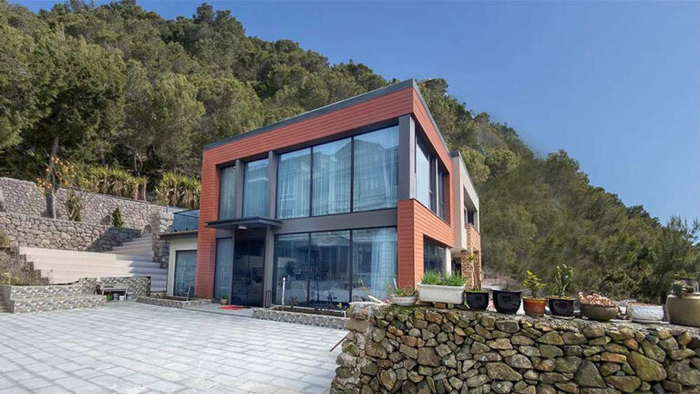
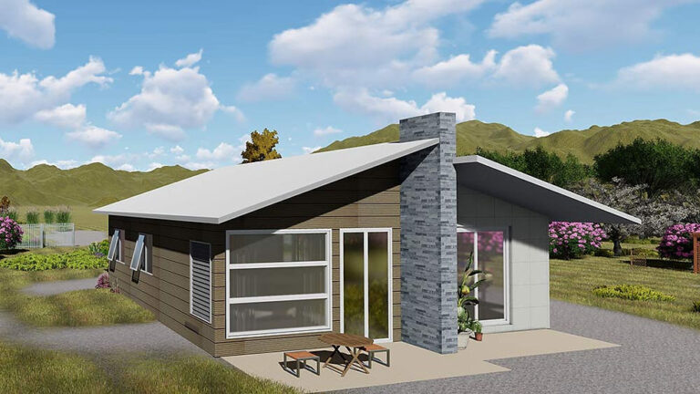
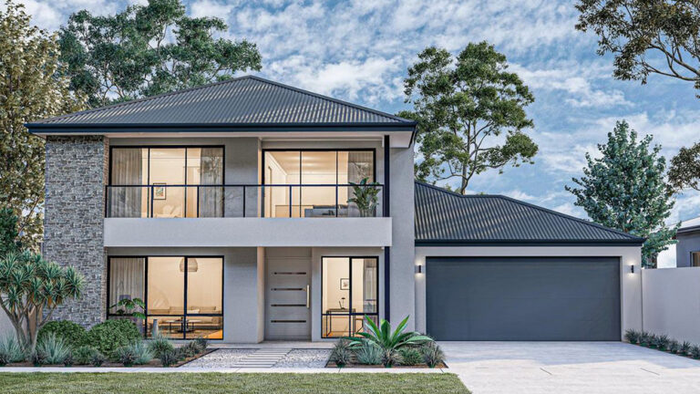
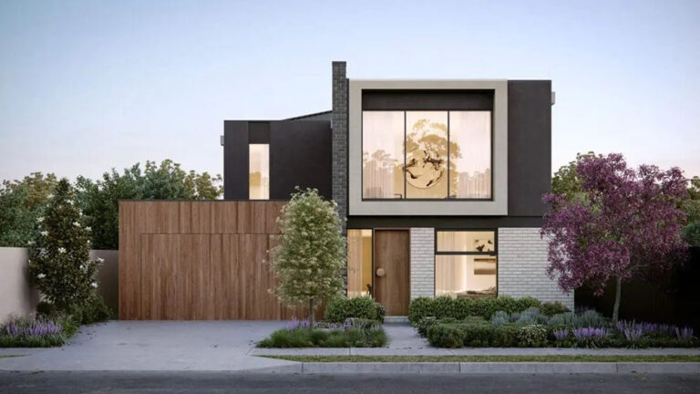
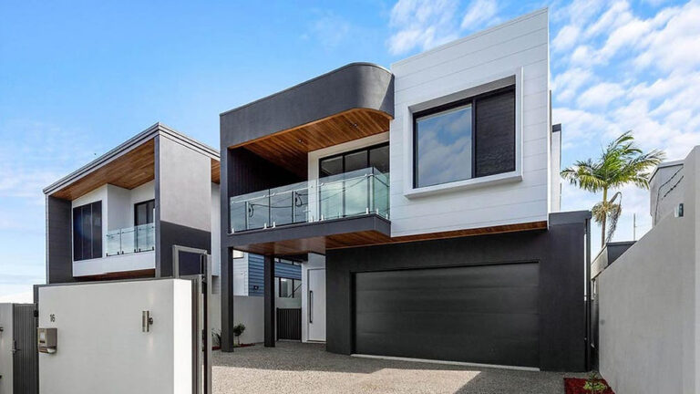
Completed in 2020 in Tollis, Australia, the Tollis House is a flagship project by DEEPBLUE SMARTHOUSE. Designed across two levels, this modern single-family home makes every square metre of its 156.52 m² count — balancing bright, sociable gathering spaces with quiet private zones, and extending daily life outdoors with not one but two terraces.
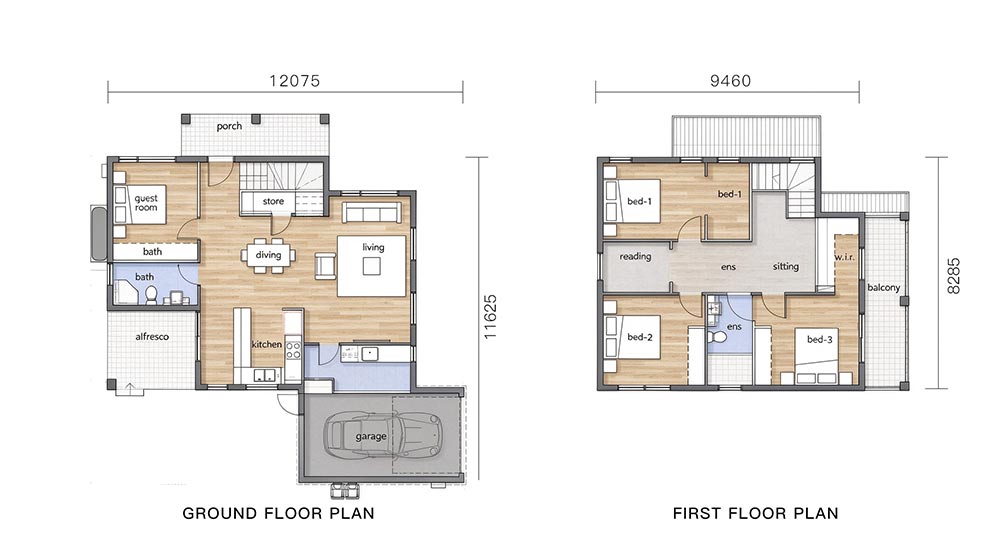
Ground Floor: Built for Connection
The ground floor is designed around ease and flow. A car garage on the right side of the home keeps arrivals effortless, while on the left, a generous 7.8 m² terrace opens the living space to the outdoors — the perfect setting for a morning coffee or a quiet moment in the sun.
Inside, the kitchen and dining room merge into one open-plan heart of the home, where cooking, dining and entertaining happen together. A central staircase leads to the upper level and is paired with a second 6.9 m² terrace, doubling the home’s outdoor living space.
Tucked discreetly behind this central zone sits a well-appointed bedroom — a flexible space that works equally well as a guest room or a private home study, keeping the main living areas uncluttered.
First Floor: Designed for Calm
Upstairs, the tone shifts to privacy and rest. A dedicated living room gives the family a separate space to unwind, away from the activity of the ground floor. A functional study supports work and learning at home, while three additional bedrooms provide comfortable, personal space for every member of the family.
The result is a clear vertical split: active, social living below; peaceful retreat above.
In Essence
It stands as a representative example of modern Australian suburban architecture, and of DEEPBLUE SMARTHOUSE’s commitment to homes that work as beautifully as they look.