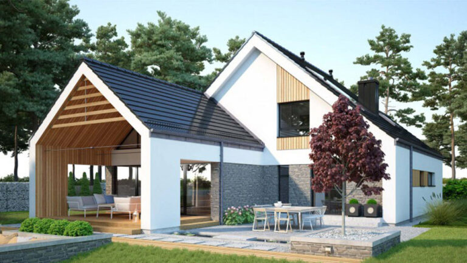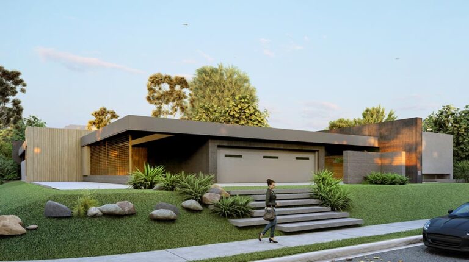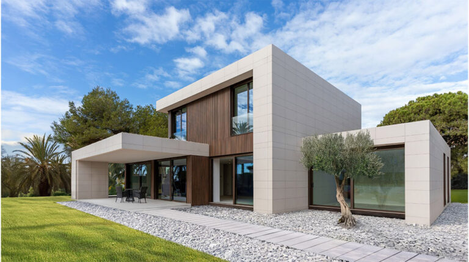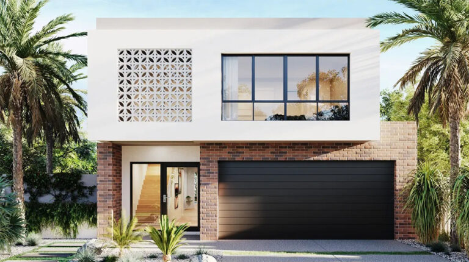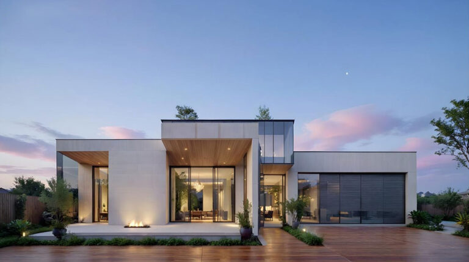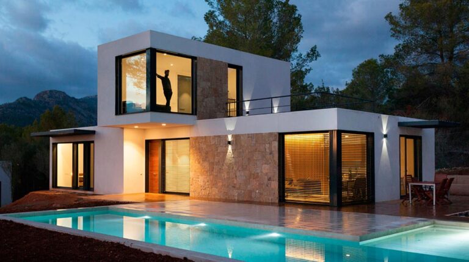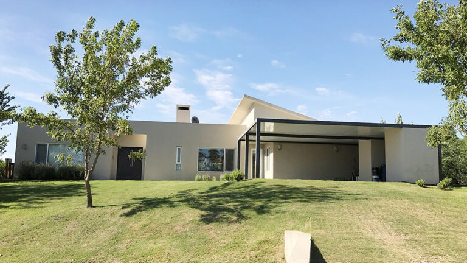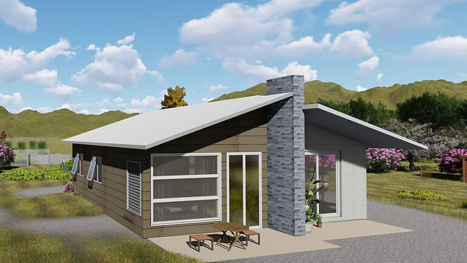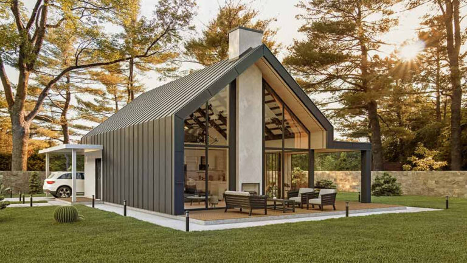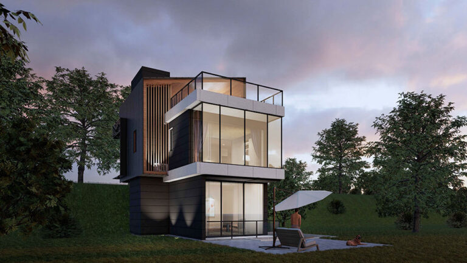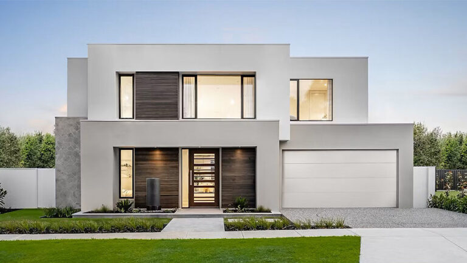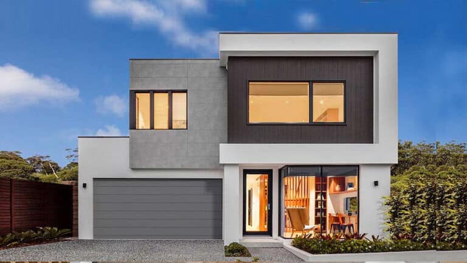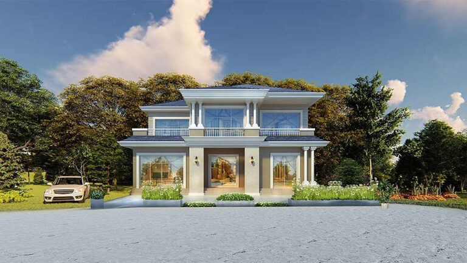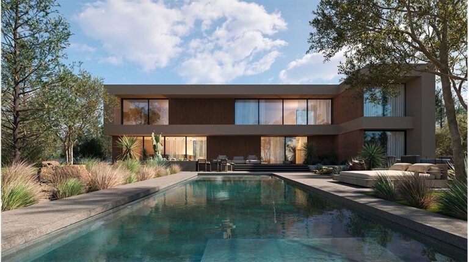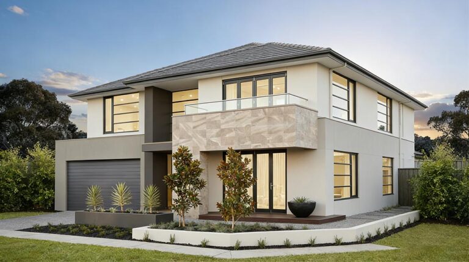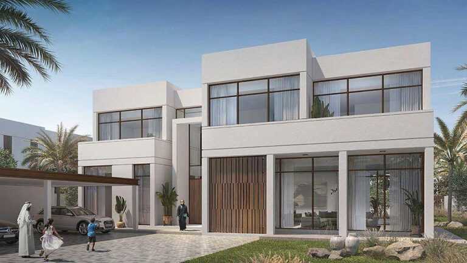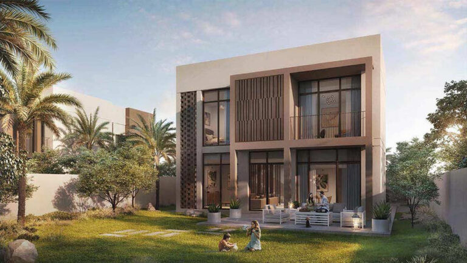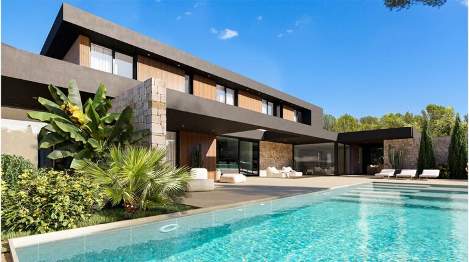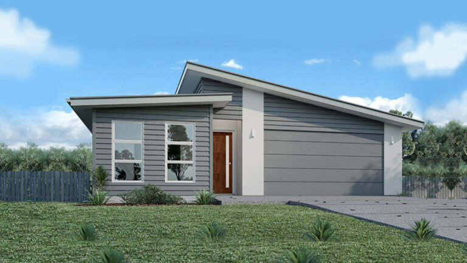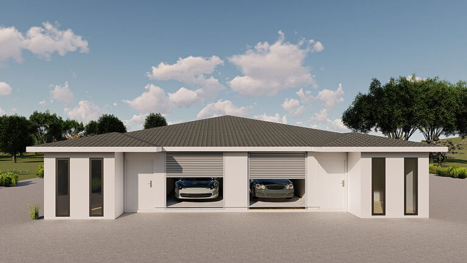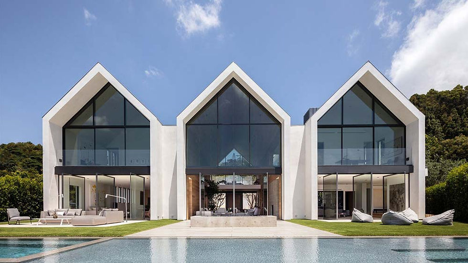
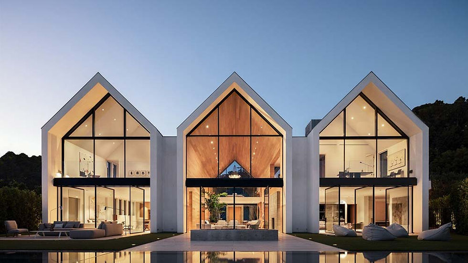
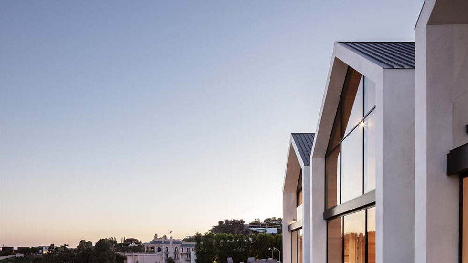
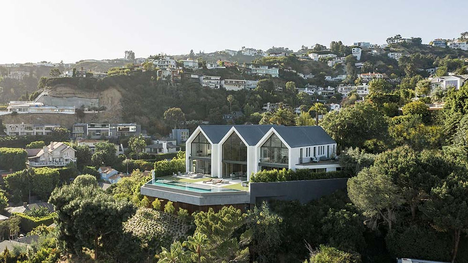
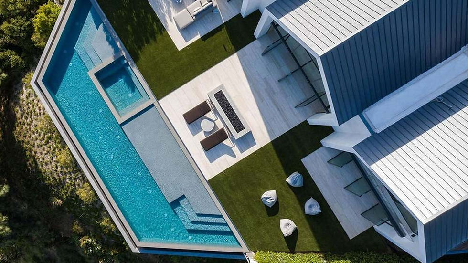

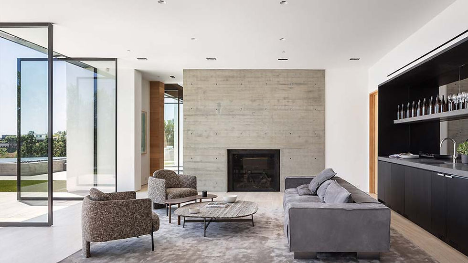
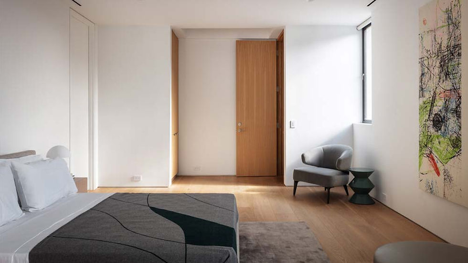
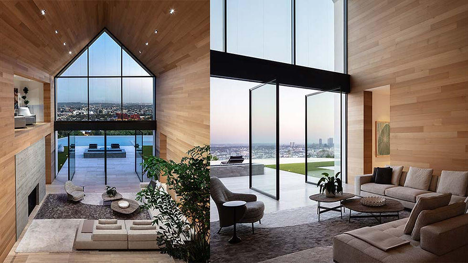


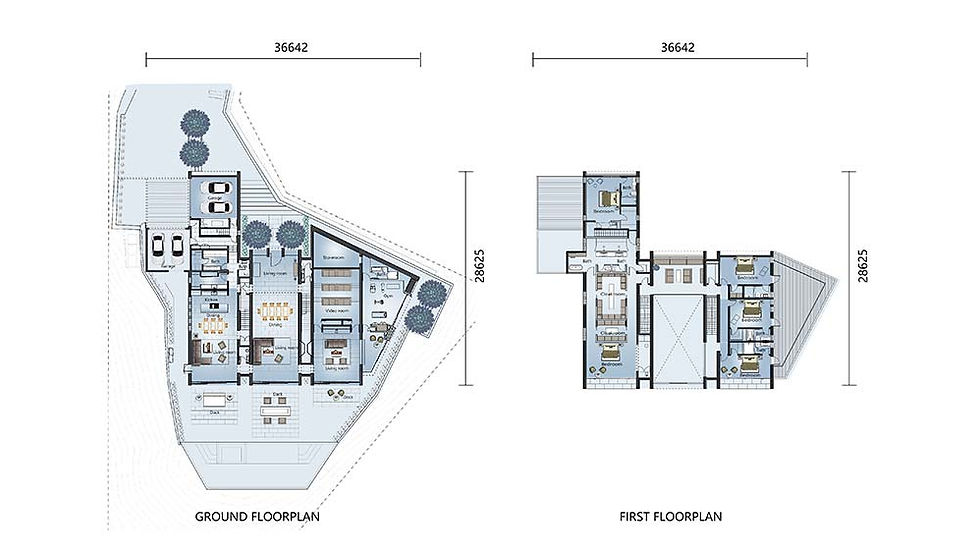
Forest House is an expansive two-storey luxury villa designed for buyers who want generous entertaining space, private bedroom accommodation and substantial vehicle storage within one integrated home. The design provides 1,089.5 m² across a 593 m² ground floor and a 496.5 m² first floor, with five bedrooms, five living areas, one kitchen and four-car garaging.
Entertaining on a Grand Scale
The ground floor brings together the home’s principal social spaces. Multiple living areas allow formal reception, everyday family activities and quieter relaxation to take place separately, while the dining area and large kitchen support both daily meals and larger gatherings. Expansive windows introduce natural light and strengthen the visual connection between the interiors and the surrounding landscape.
A Private Upper-Level Bedroom Wing
The first-floor plan groups the five bedrooms away from the busiest shared spaces below, creating a clear division between entertaining and rest. The principal suite is planned as a generous private retreat with a walk-in wardrobe, an en-suite bathroom and access to a private balcony. Additional bedrooms are arranged with convenient access to bathroom facilities, making the upper floor suitable for a large household or visiting guests.
Four-Car Garaging and a Defined Arrival
Integrated garaging accommodates up to four cars, a valuable feature for a residence of this scale. The ground-floor arrangement connects vehicle storage with the main house while preserving distinct living and entertaining zones. Together with the broad overall footprint, the garage provision makes Forest House suitable for buyers who require space for several vehicles without sacrificing interior accommodation.
Cold-Formed Light-Steel Structure
Forest House is presented with cold-formed light-gauge steel framing. This precisely manufactured structural system offers dimensional stability and high tensile strength while keeping the primary frame comparatively lightweight. Steel framing does not warp, split or crack in the same manner as moisture-sensitive timber, providing a dependable structural basis for the villa’s extensive two-storey layout.
Luxury Defined by Space and Separation
The principal appeal of Forest House lies in the scale and organisation of its rooms. Social spaces occupy the ground floor, private accommodation is concentrated above, and the four-car garage is incorporated into the overall composition. This separation helps the home support formal entertaining, family life and personal privacy without requiring the same room to serve several competing purposes.
Product Parameters
| 01 | House length: | 36.6 m |
| 02 | House width: | 28.6 m |
| 03 | House height: | 6.2 m |
| 04 | Ground-floor area: | 593 m² |
| 05 | First-floor area: | 496.5 m² |
| 06 | Total building area: | 1,089.5 m² |
Pricing
For pricing details, please reach out to our sales team.