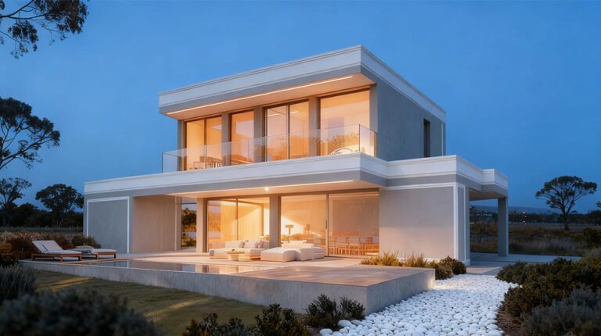
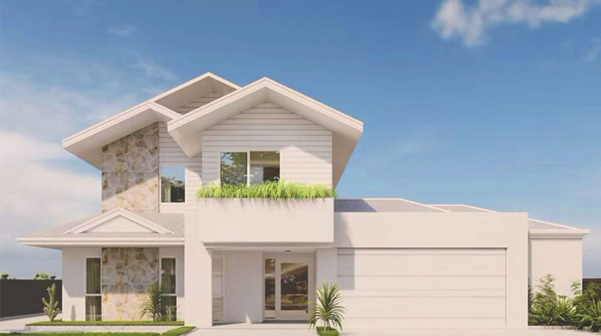
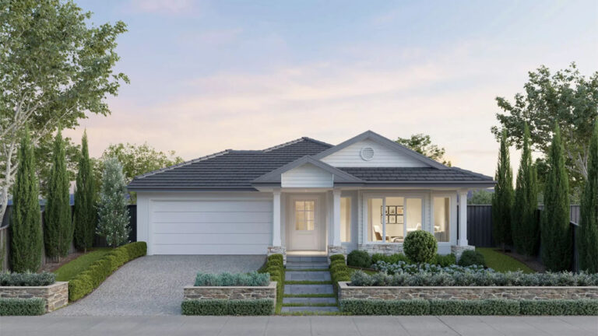
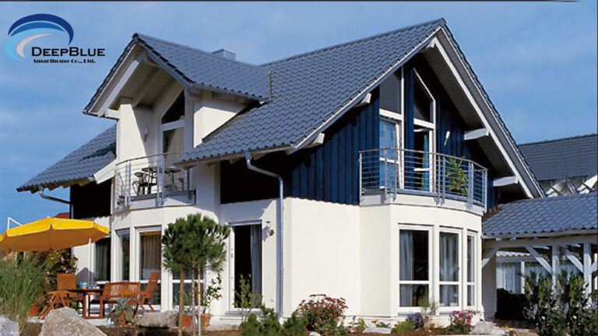
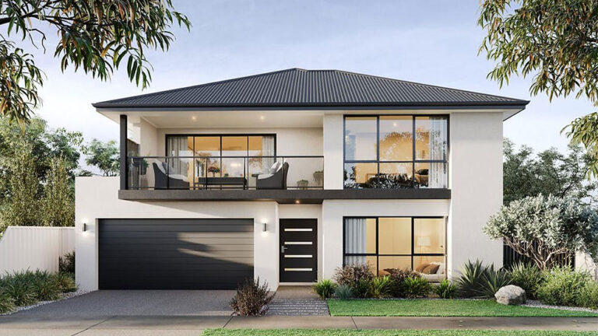
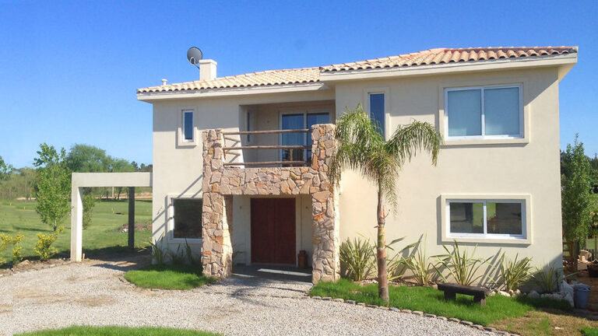
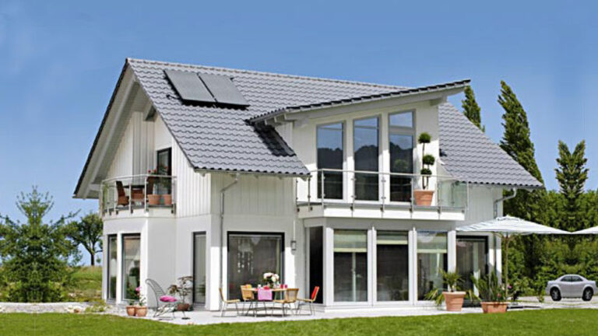
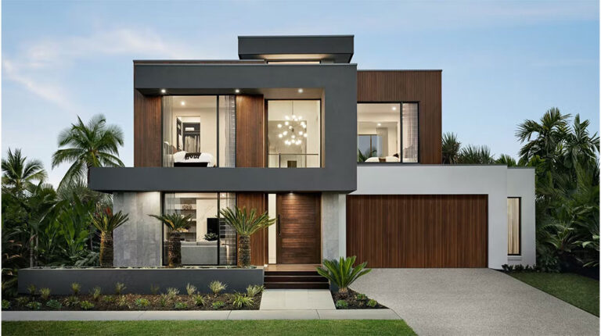
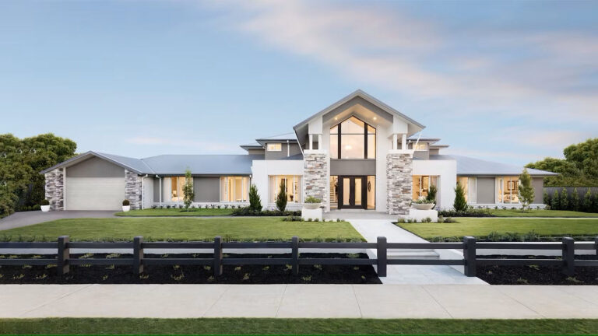
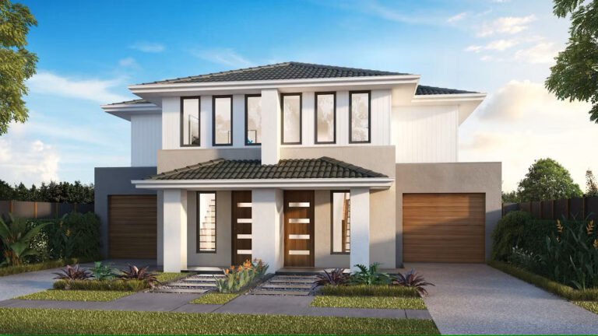
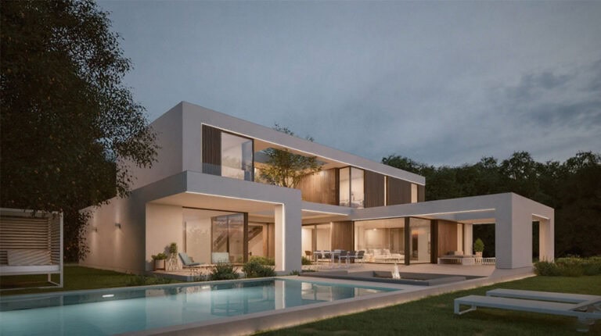
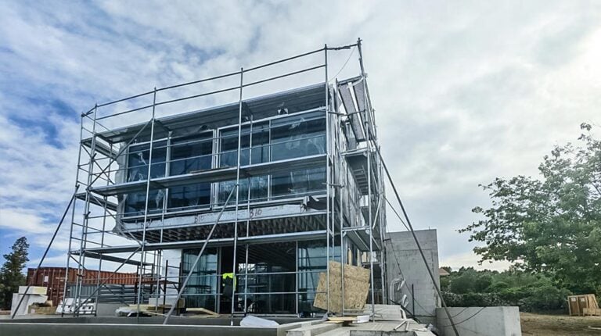
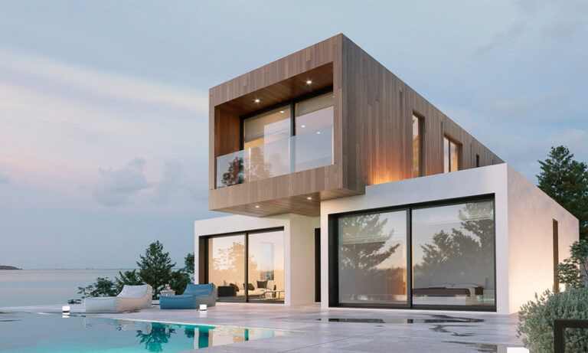
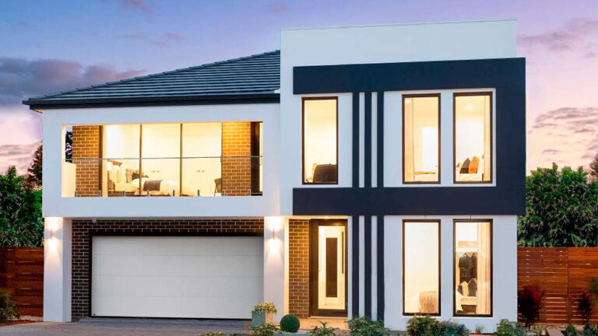
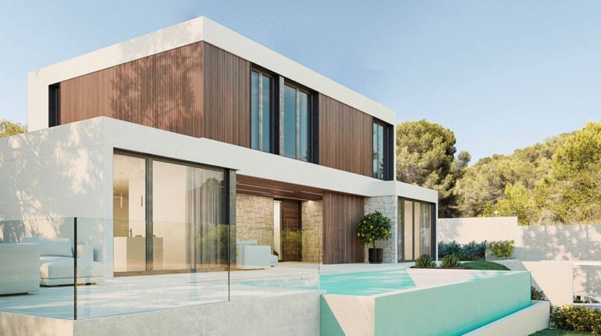
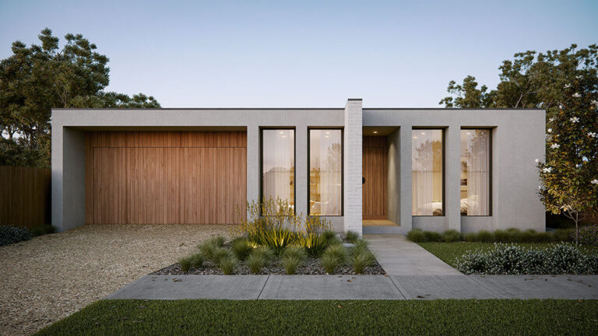
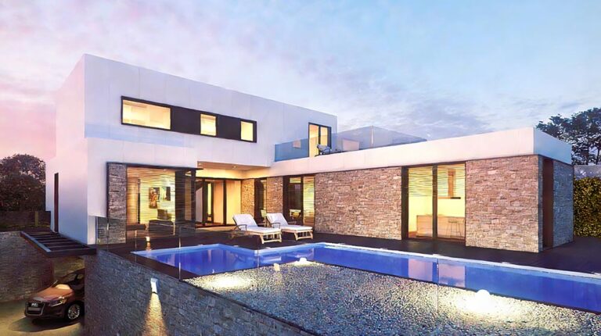
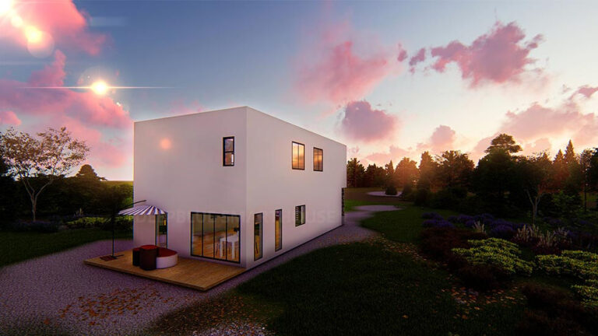
Malta House (Model DPBL-24-35) is a two-storey prefab villa designed around everyday family needs. With four bedrooms, two living areas, two bathrooms, one kitchen and parking for two cars, it offers room for family members to gather without asking every activity to share the same space. Light-gauge steel framing gives the design a stable structural basis while keeping the focus on comfortable, practical living.
Space for Family and Guests
Four bedrooms provide flexibility for children, guests or changing household routines. The two living areas can serve different purposes at the same time: one may be used for conversation and entertaining, while the other remains available for quieter activities. The kitchen supports daily meals and time together, and two bathrooms help a busy household move through its routines. A two-car garage adds parking alongside the residential spaces.
A Two-Storey Family Home
The overall house dimensions are 11.208 m × 20.72 m (W × L). Arranging the home over two levels creates room to distinguish shared areas from places intended for rest and privacy. This is useful in a four-bedroom design, where family members may have different schedules and need separate spaces throughout the day. Malta House combines the scale of a villa with a layout intended for ordinary family use, rather than relying on size alone as its main attraction.
Light-Steel Construction and Materials
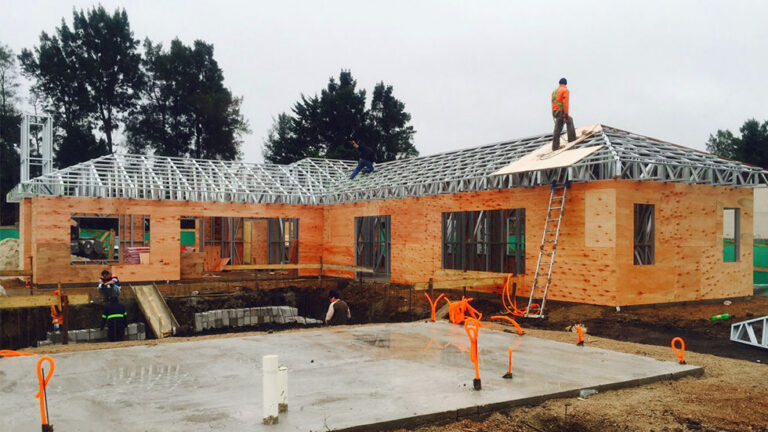
Malta House uses light-gauge steel framing. The framing material is non-combustible and dimensionally stable, and steel can be recycled. Material options for the design include glass-wool or rock-wool insulation, external CFC sheets or ALC panels, and double-glazed aluminium windows. Insulation and glazing choices are relevant to comfort across seasons, while the wall panels influence the finished exterior. The steel frame provides the underlying structure without dictating the interior look or arrangement of living spaces.
Product Parameters
| Parameter | Detail |
|---|---|
| Name | Malta House |
| Model | DPBL-24-35 |
| Dimensions | 11.208 m × 20.72 m (W × L) |
| Storeys | 2 |
Pricing
For pricing details, please reach out to our sales team.