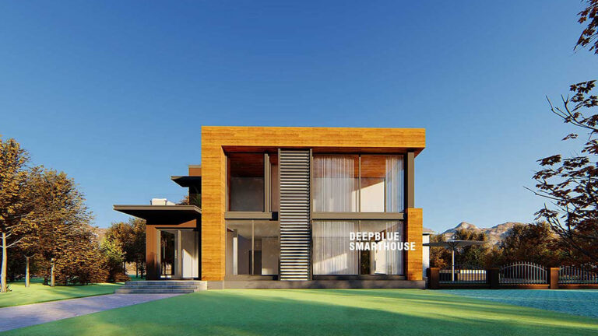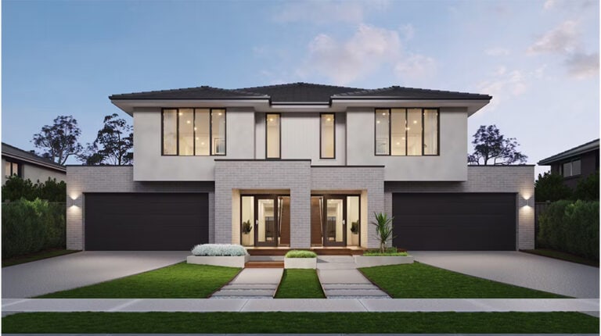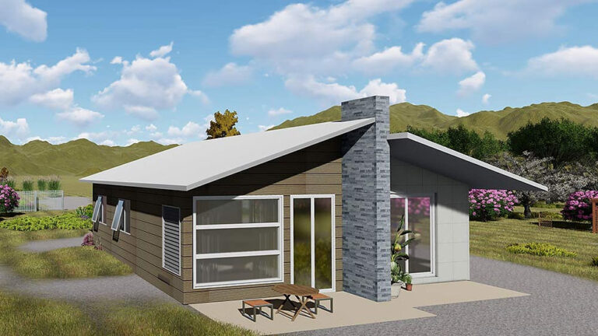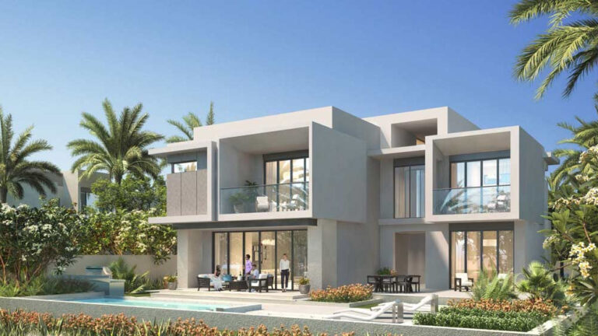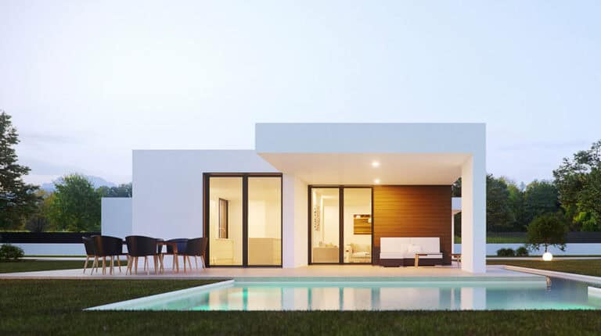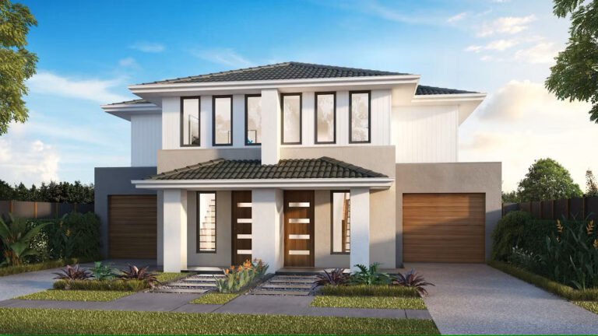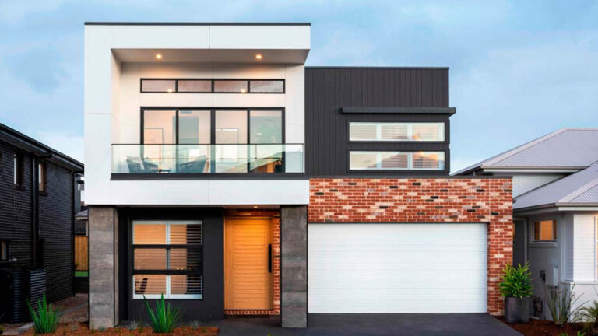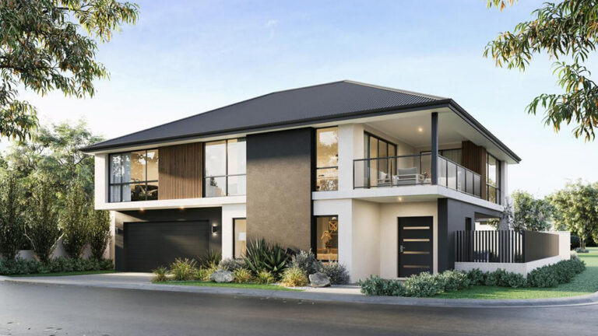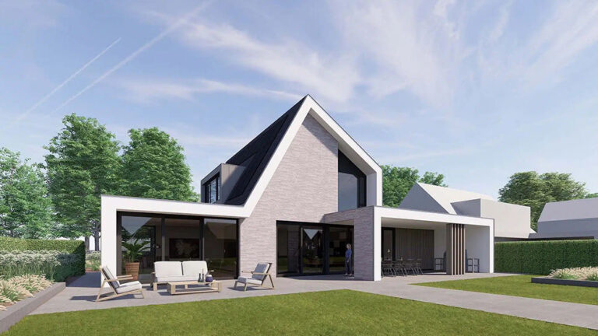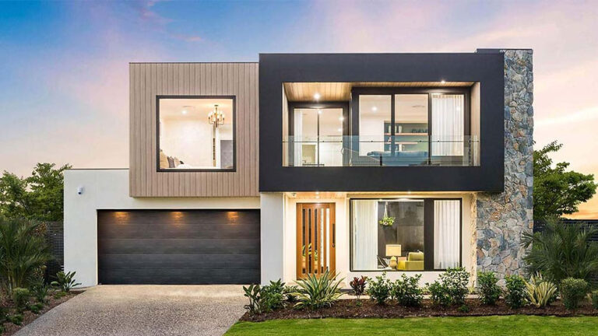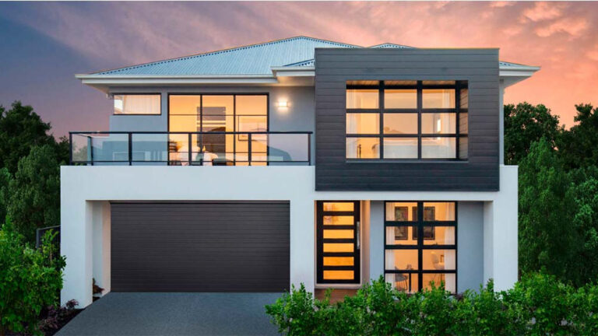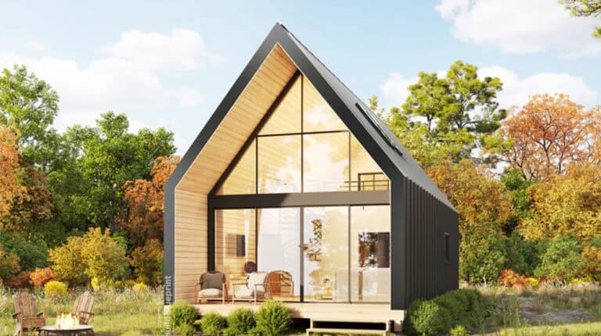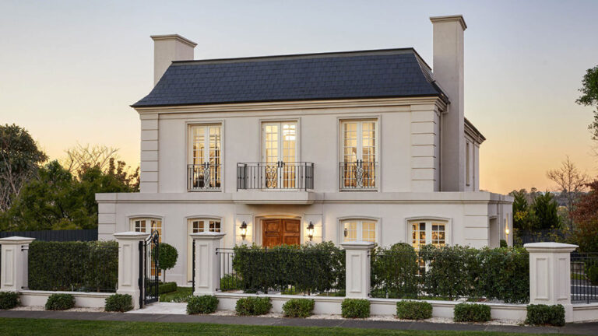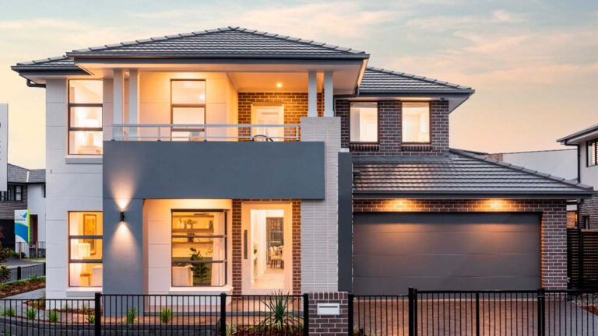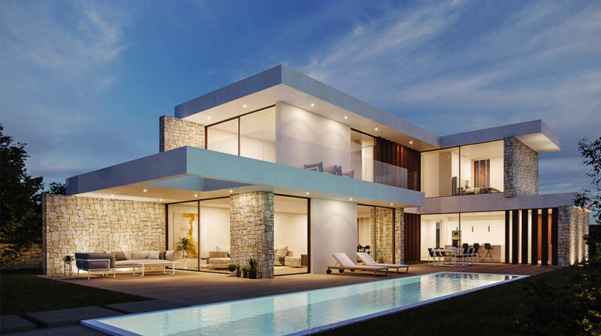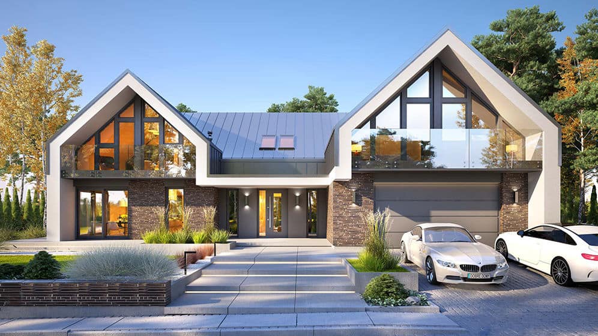
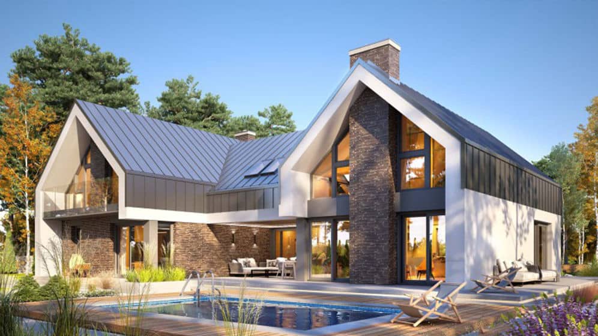
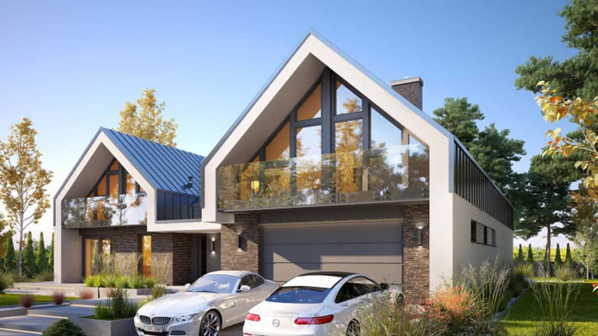


Oakridge House (Model DPBL-24-15) is a two-storey prefab home with 434 m² of total floor area. Designed for a household that needs room to gather as well as room to retreat, it brings together five bedrooms, three living areas, four bathrooms, one kitchen and parking for two vehicles. The layout accommodates everyday family life and visiting guests without asking one living space to serve every purpose.
Living Space Across Two Floors
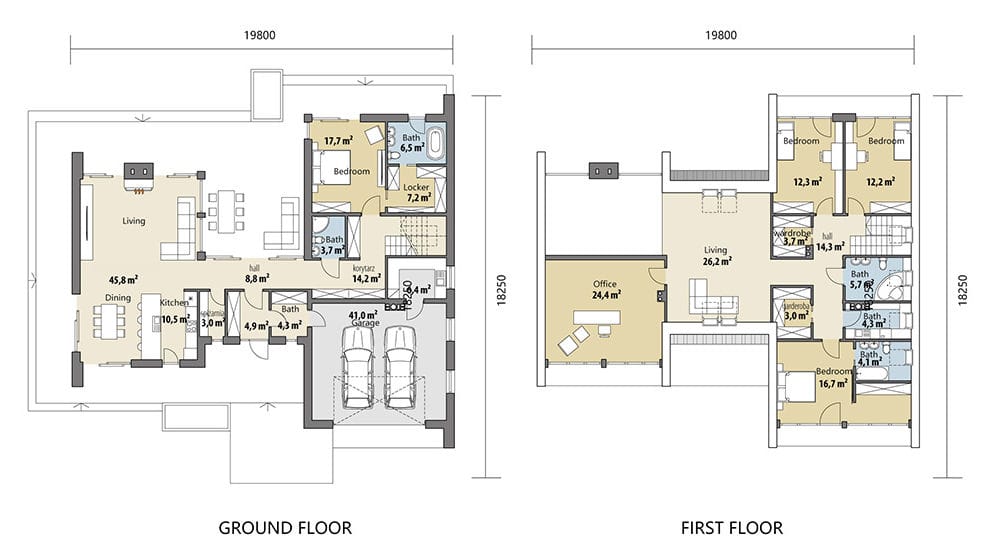
The 219.2 m² ground floor forms the home’s main shared level. It includes the kitchen, living spaces and areas for guests, bringing daily activities and entertaining together. With three living areas across the home, family members have options for spending time together or using a quieter space. This flexibility is valuable in a five-bedroom house where several activities may take place at once.
The 214.8 m² upper floor focuses on bedrooms and bathrooms, creating a clearer separation between shared and private spaces. Four bathrooms serve the home overall. The two floor areas add up to 434 m², while the house measures 18.25 m × 19.8 m (W × L).
Light-Steel Prefab Construction
Oakridge House is designed with light-gauge steel framing. Prefabricated steel components provide a precise, stable structural framework for a home of this size. Steel framing is non-combustible, does not rot like timber and can be recycled. Combined with the two-level layout, this construction approach supports a substantial family home with clearly defined shared and private areas.
Designed for Family Life
Oakridge’s distinguishing feature is the balance of space across the house. The generous ground floor and multiple living areas provide room for family activities and guests; the upper-floor bedrooms offer a more private setting. Its five-bedroom arrangement, four bathrooms and two-vehicle parking make it a spacious option for buyers exploring light-steel prefab homes.
Product Parameters
| Parameter | Detail |
|---|---|
| Name | Oakridge House |
| Model | DPBL-24-15 |
| Dimensions | 18.25 m × 19.8 m (W × L) |
| Ground floor area | 219.2 m² |
| First floor area | 214.8 m² |
| Total house area | 434 m² |
Pricing
For pricing details, please reach out to our sales team.