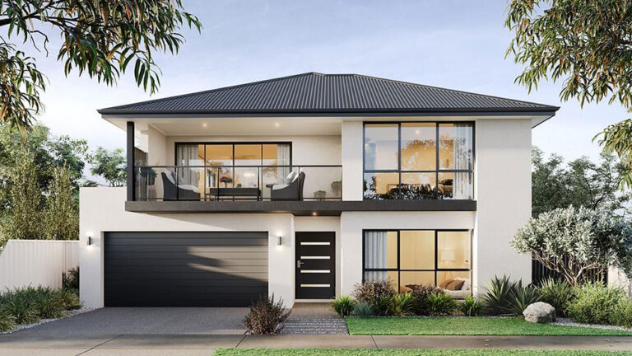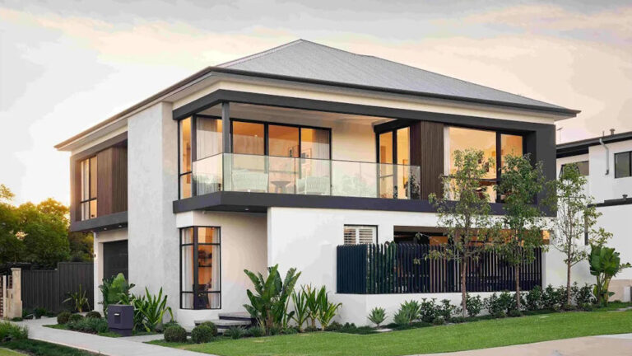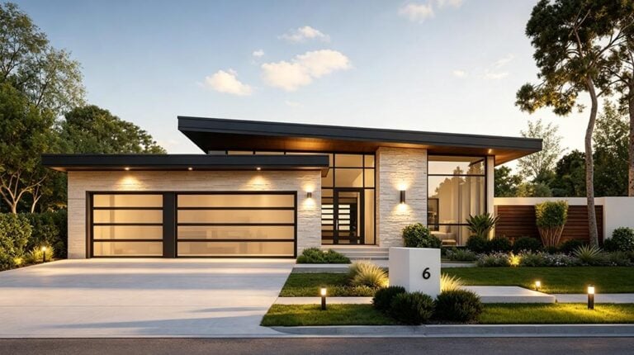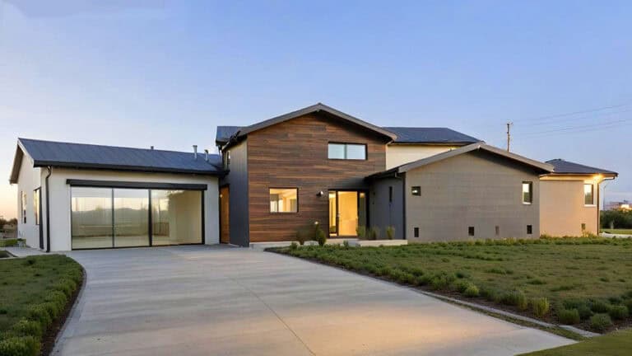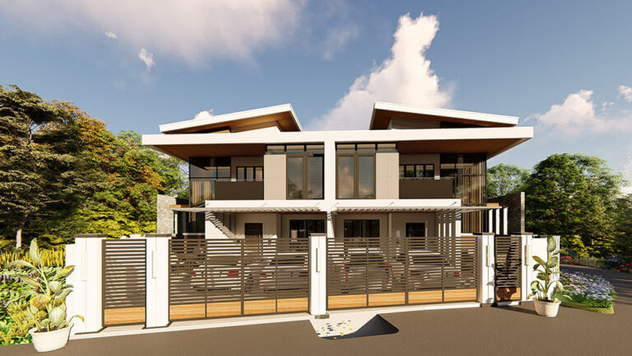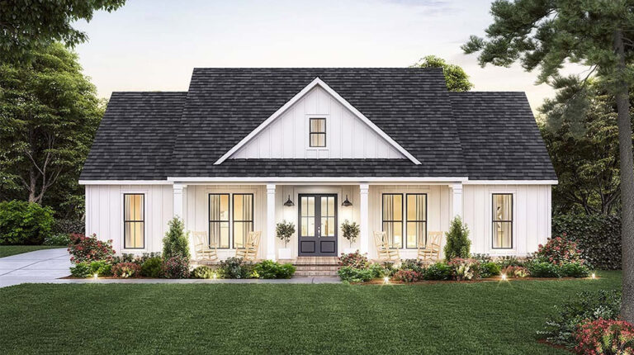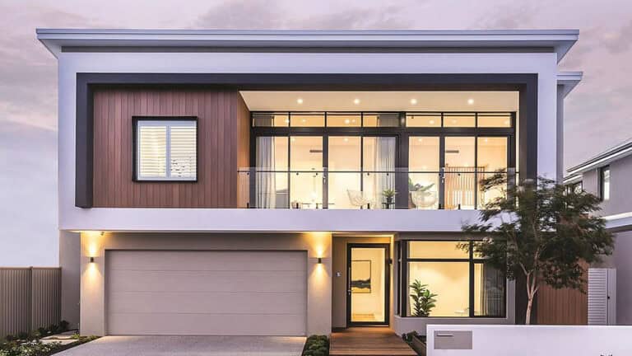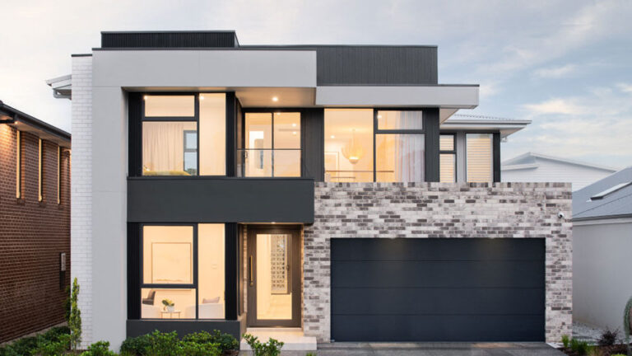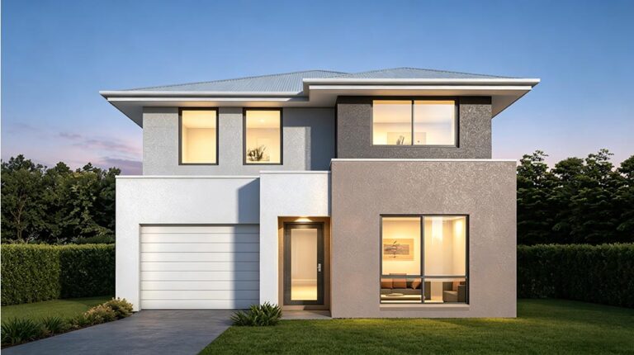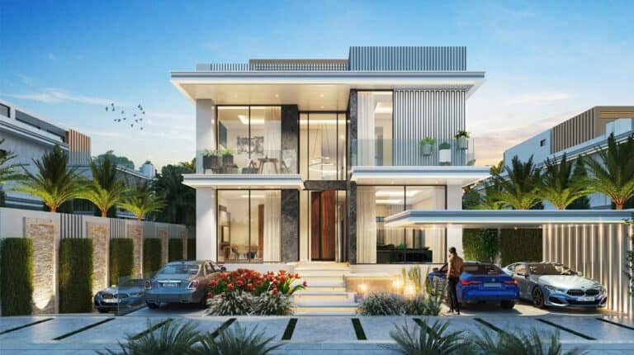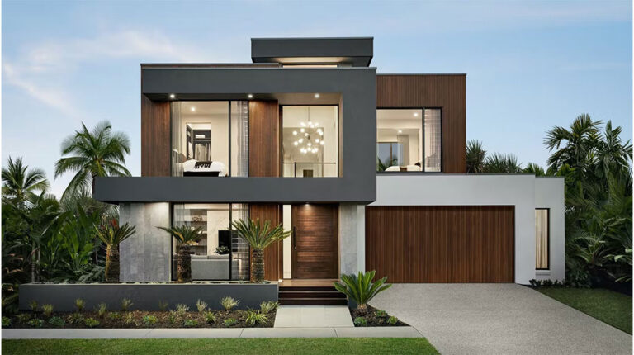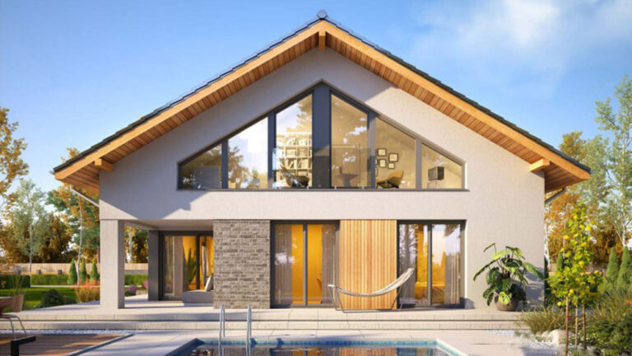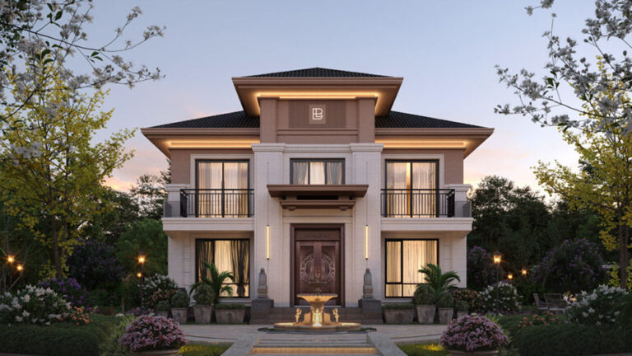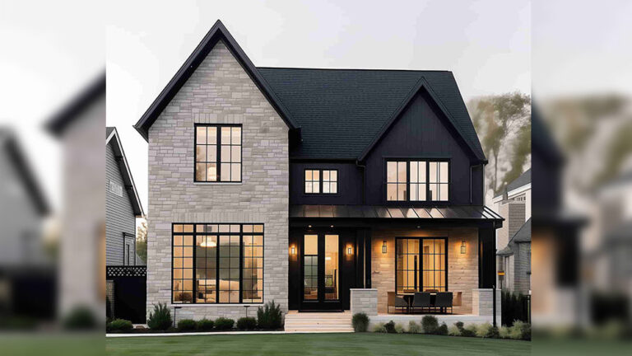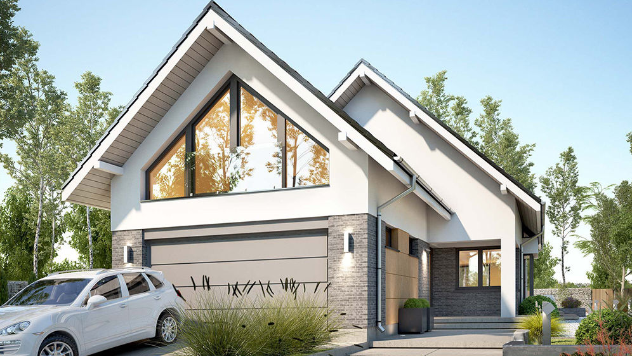


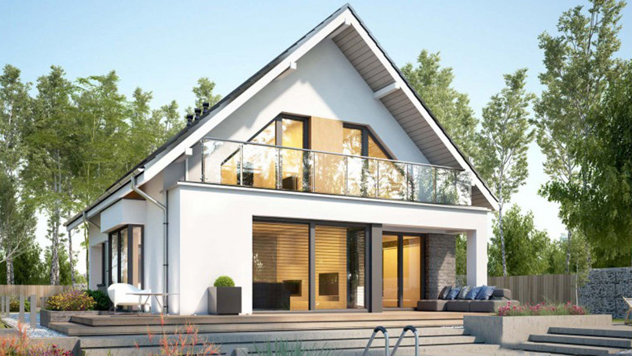


Evergreen House, model DPBL-24-13, is a 268.1 m² prefabricated family home by DEEPBLUE SMARTHOUSE. Its contemporary design pairs a distinctive gabled roof with a practical interior arranged over two levels.
Ground-Floor Living
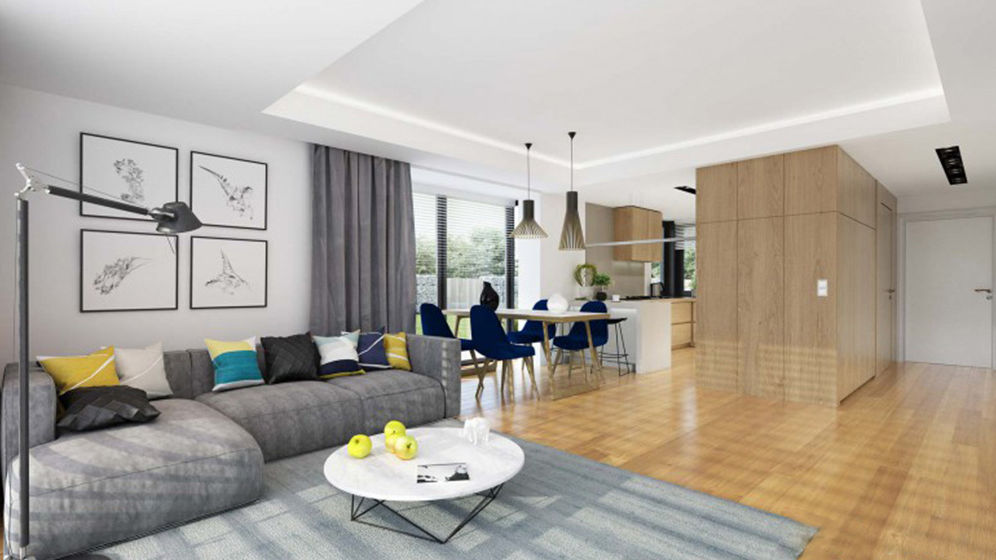
The living and dining area provides the main setting for meals, relaxation and family gatherings. A kitchen sits alongside the shared spaces, while a bathroom is accessible from the ground-floor circulation area.
A double garage is incorporated into the front of the house, providing space for two vehicles. The entrance, garage and principal living rooms are all on the same level, making the ground floor convenient for everyday use.
Bedrooms Upstairs
Three bedrooms are located on the upper level and reached from a central hall. The rooms measure 12.5 m², 12.8 m² and 11.0 m², offering distinct private spaces for family members or guests. A bathroom on this floor serves the bedrooms.
Exterior Design
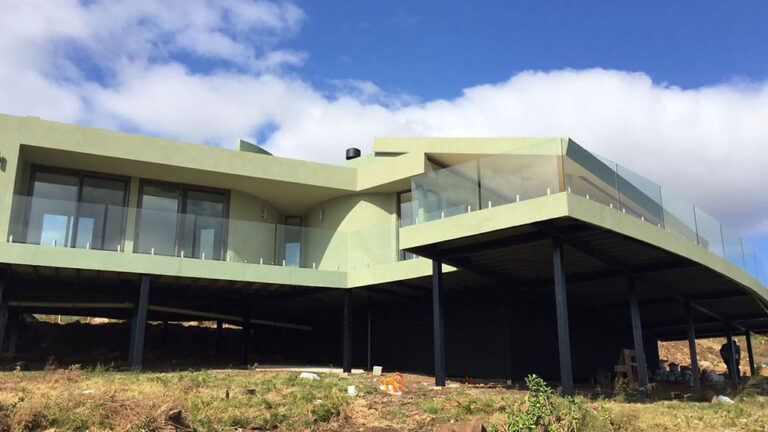
The steep gabled roof gives Evergreen House its recognisable shape. Light-coloured exterior walls, dark window frames and broad glazing create a clean, modern appearance. A glazed balcony extends across part of the upper front elevation, adding an outdoor space to the design.
Light Steel Frame Construction
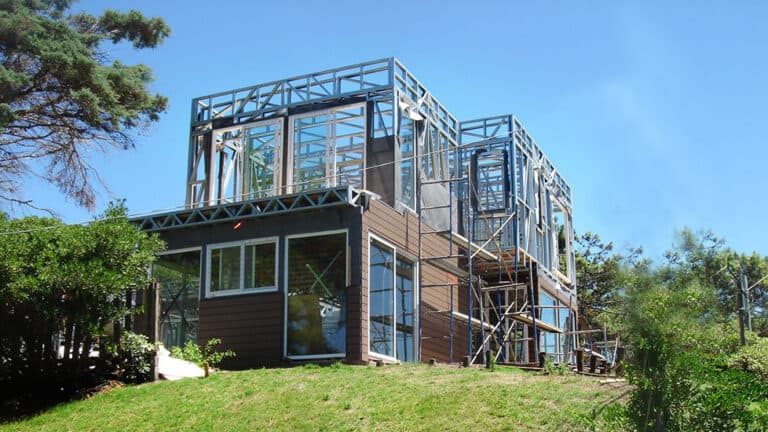
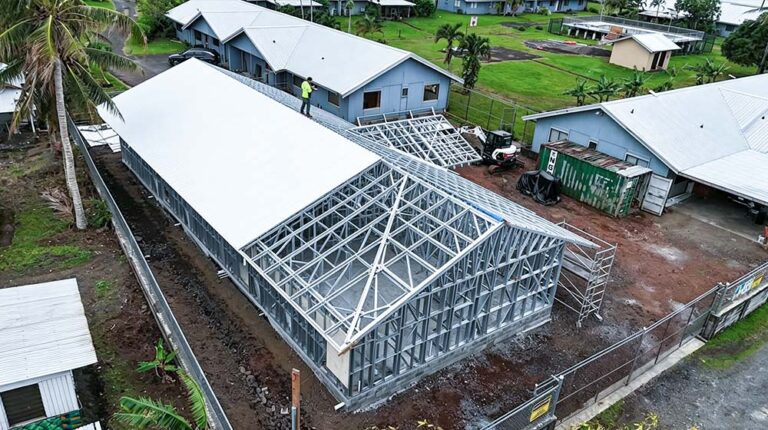
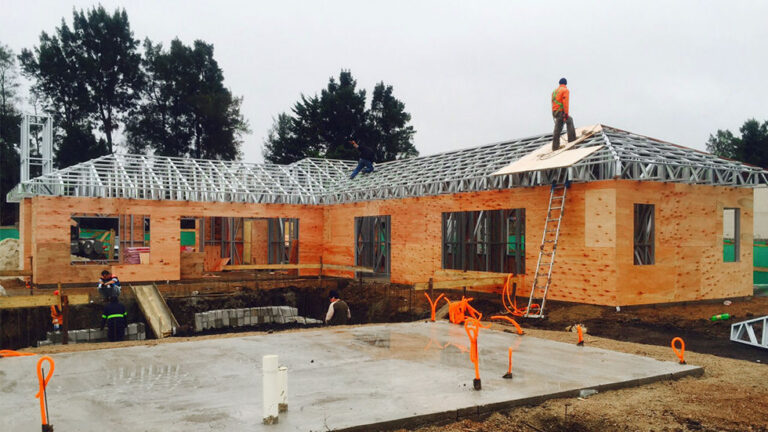
Evergreen House uses light-gauge steel framing as its structural system. The frame components are prepared through a prefabricated process for accurate assembly, supporting the form and layout of the home.
Product Parameters
| Parameter | Details |
|---|---|
| Product Name | Evergreen House |
| Model | DPBL-24-13 |
| House Size | 8.50 m × 19.21 m |
| Ground Floor Area | 123.9 m² |
| First Floor Area | 144.2 m² |
| Total House Area | 268.1 m² |
Pricing
For pricing details, please reach out to our sales team.