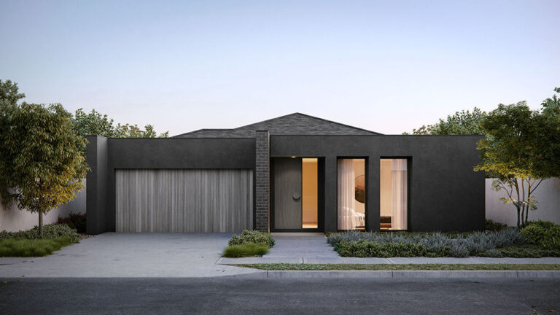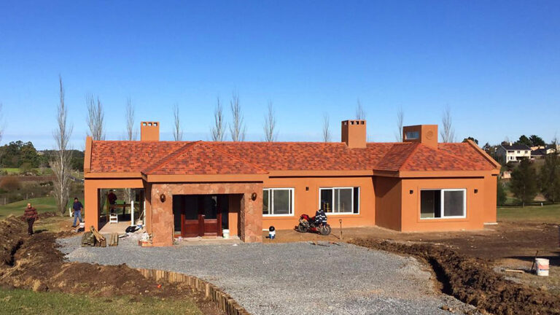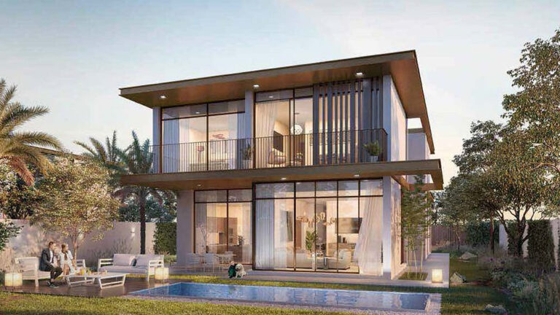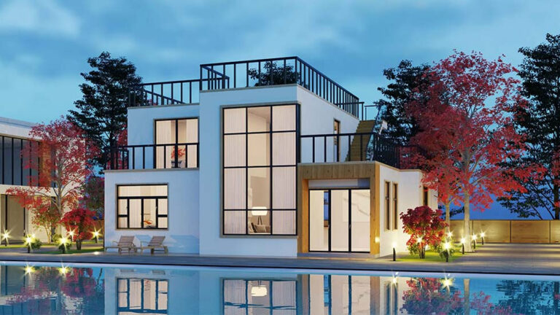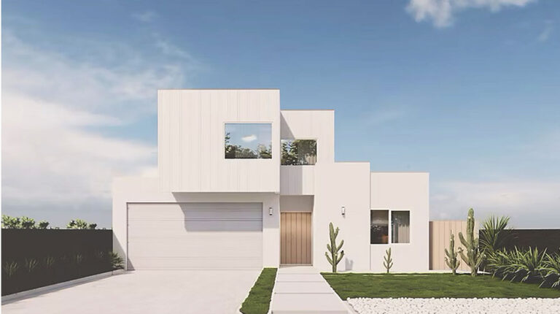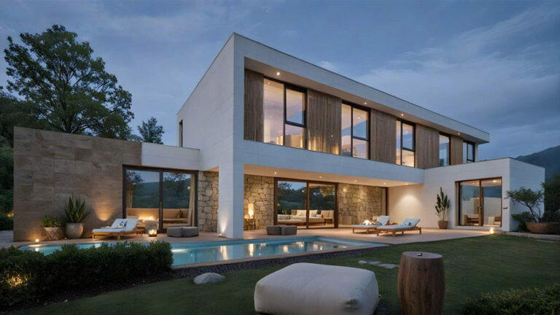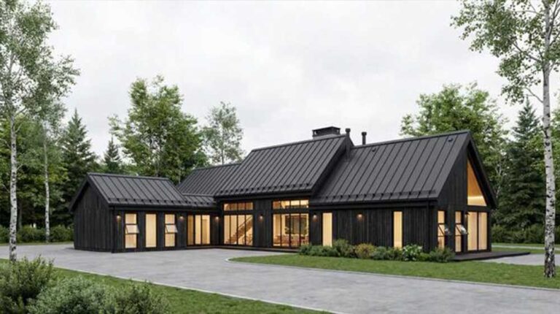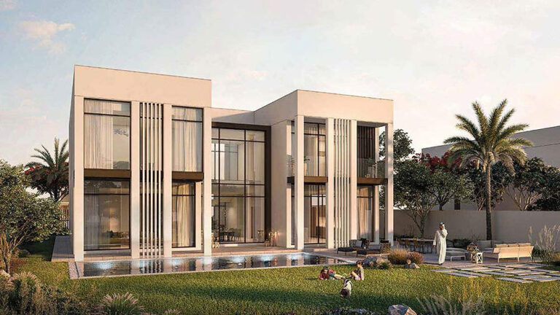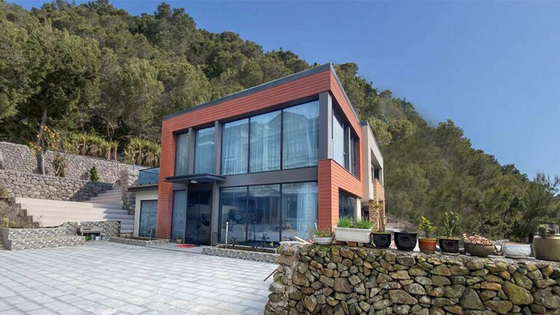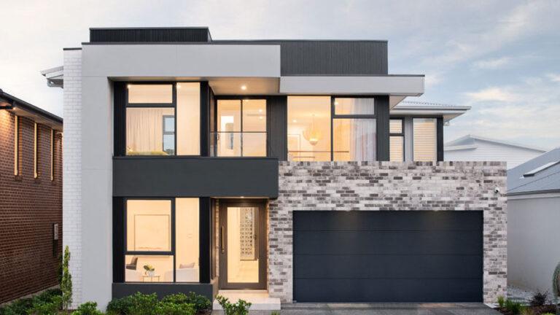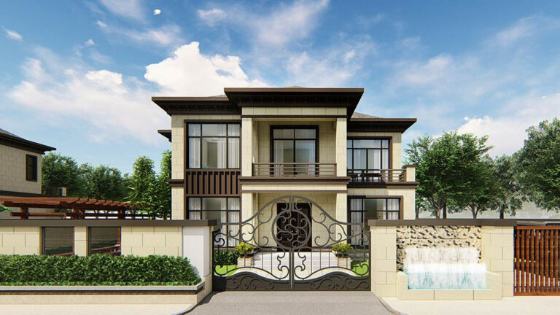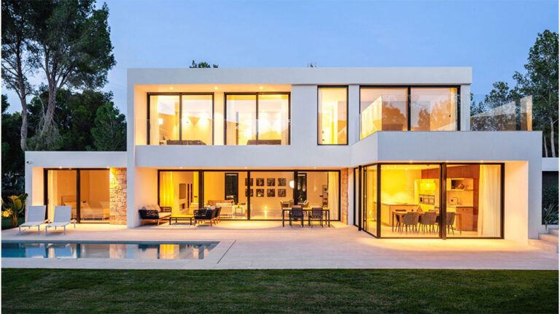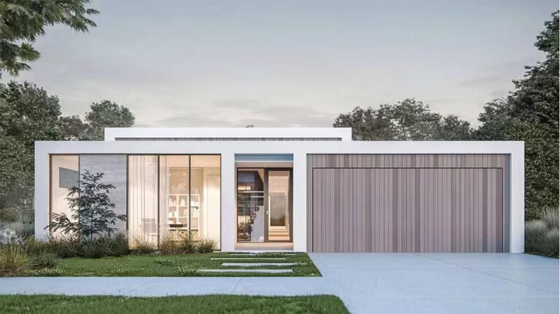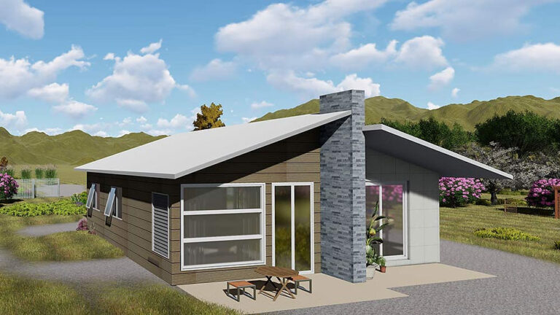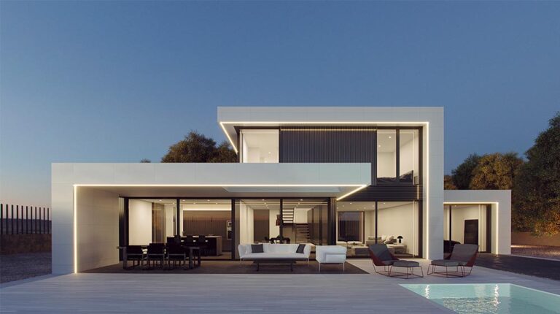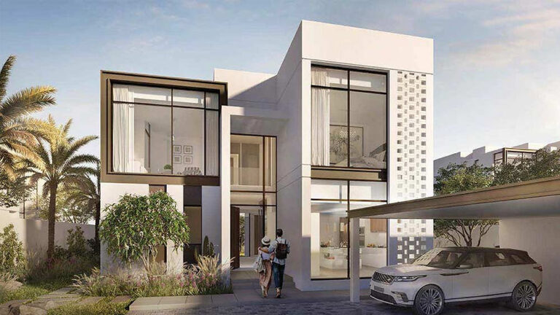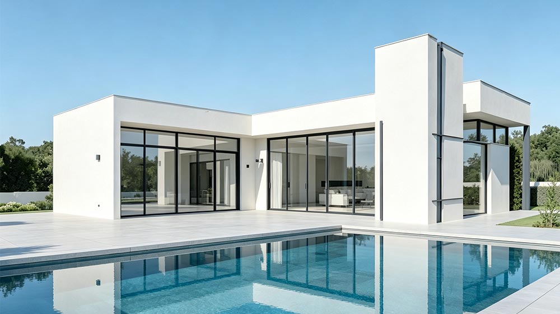
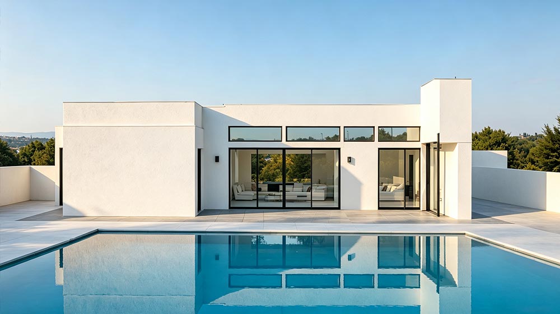

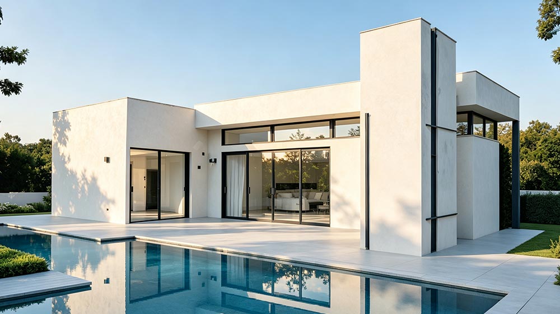
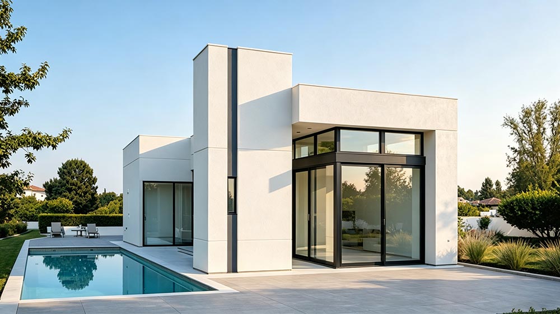


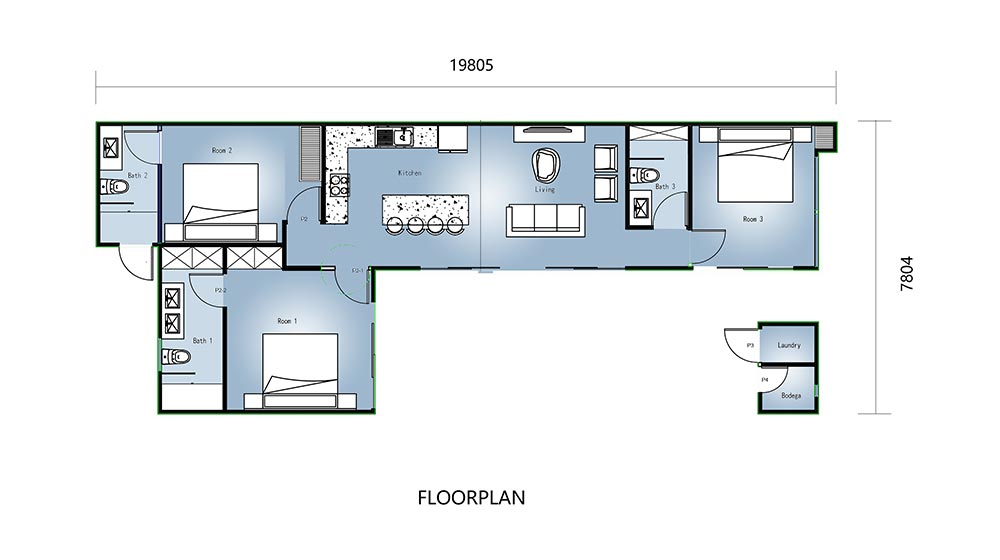
Monterey House is a single-storey family home developed for projects in Mexico. The design provides approximately 116 m² of built-up area, with three bedrooms arranged around an open living space and practical household facilities.
Delivered as a project in 2023 and followed by another project in 2024, Monterey House has a specific residential project history. Its emphasis is on a workable family layout, with shared activities and private rooms brought together within one level.
Open-Plan Living at the Centre
The kitchen flows into the living room, creating a connected place for meals, conversation and relaxation. This arrangement makes the shared area the centre of daily family life rather than dividing cooking and gathering into completely separate settings.
An open communal space is useful when family members want to spend time together while carrying out different activities. It also gives the home a welcoming setting for visitors without relying on the bedrooms for additional shared space.
Three Bedrooms and Practical Storage
Two bedrooms flank the central social area, while a third bedroom completes the layout on the right. This arrangement brings private rooms close to the main living facilities while retaining distinct accommodation for residents or guests.
The subtle U-shaped layout includes a laundry and a bodega storage room near the entrance. These spaces give household tasks and belongings their own place in the design, helping the shared living area remain focused on everyday family use.
A Single-Storey Residential Form
The home uses an elongated footprint of approximately 20 m × 8 m. Its single-level arrangement gives the bedrooms, living space and utility areas a direct relationship, creating a practical residence with a clear interior flow.
Prefabricated Building Expertise
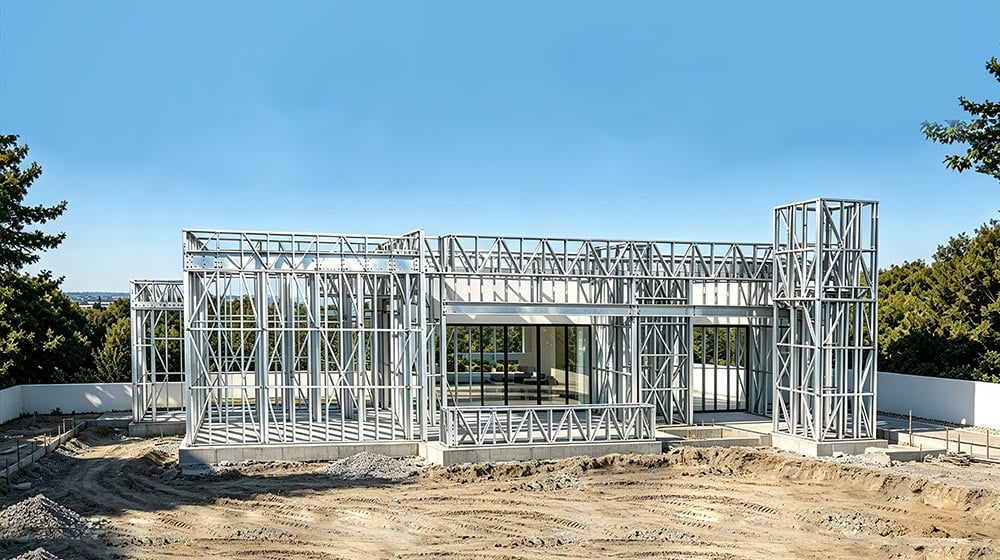
DEEPBLUE SMARTHOUSE brings its light-gauge steel framing approach to Monterey House. Since 2009, DEEPBLUE SMARTHOUSE has specialised in light gauge steel prefabricated building systems. The design combines this construction approach with open family living and useful laundry and storage facilities.
Product Parameters
| Name | Monterey House |
| Model | 2317# Mexico |
| Area | Approximately 116 m² |
| Size | 19.8 m × 7.8 m |
| Project location | Mexico |
Pricing
For pricing details, please reach out to our sales team.