

Croatia House-Zadar Luxury Villa
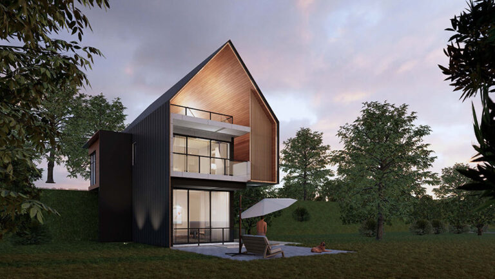
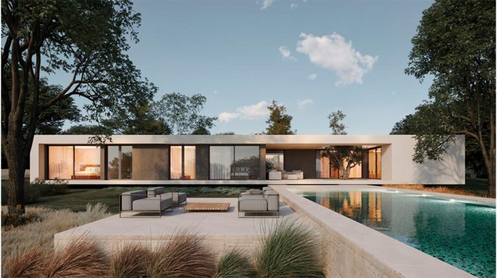

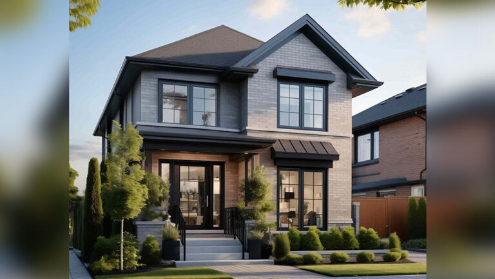
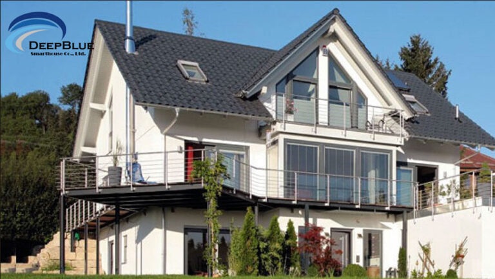
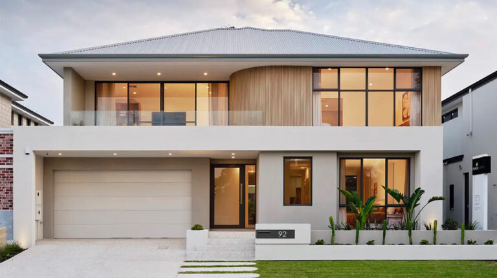
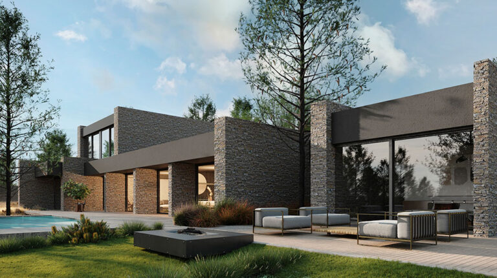
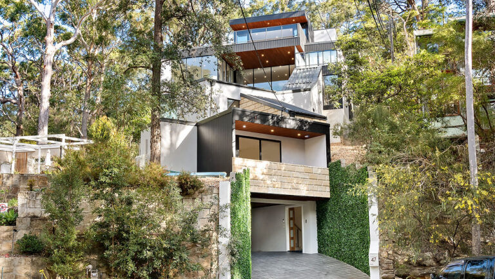
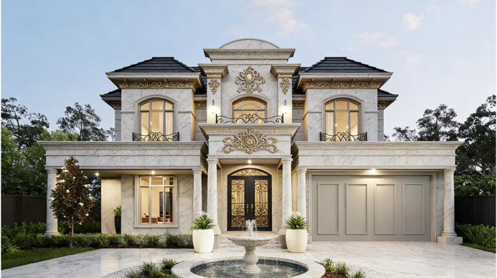
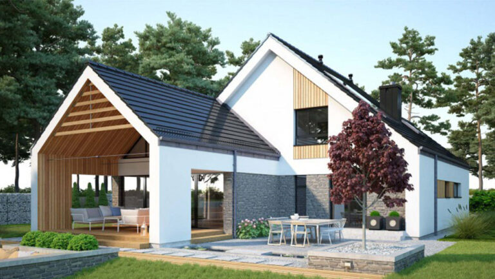
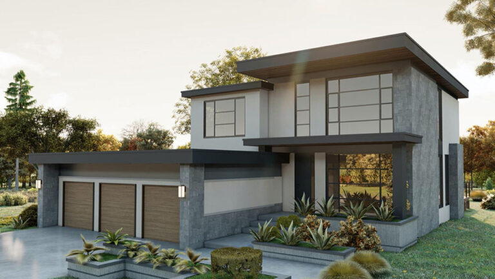
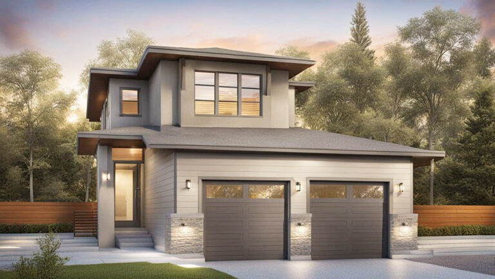
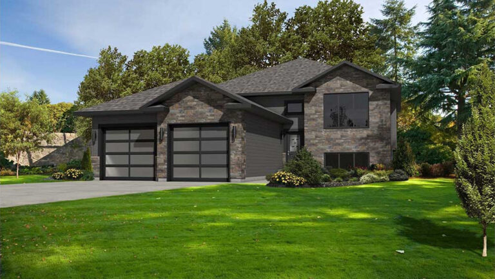
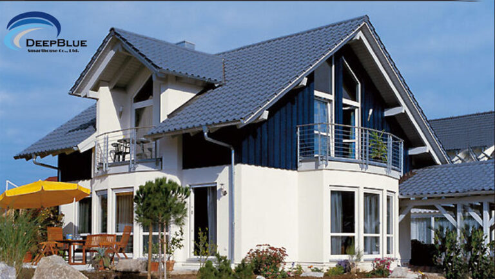
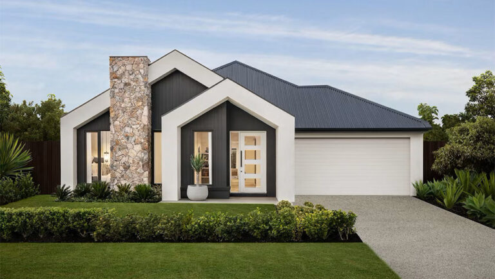
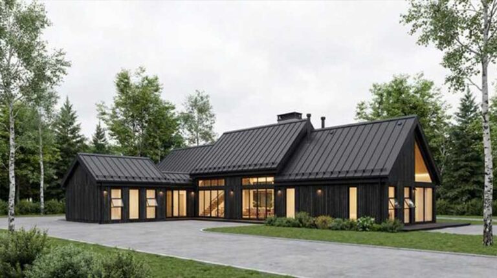
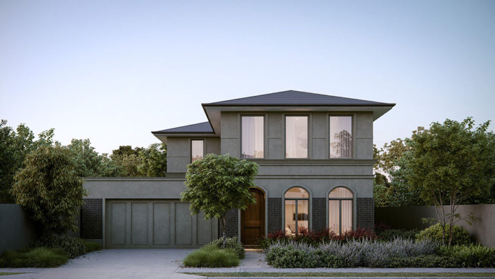
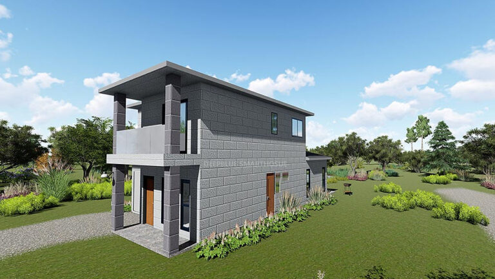
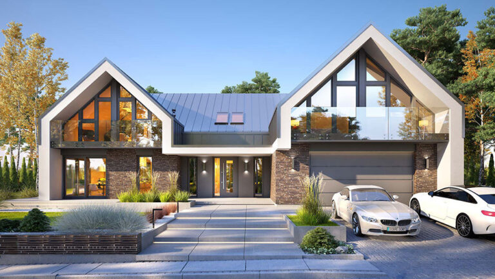
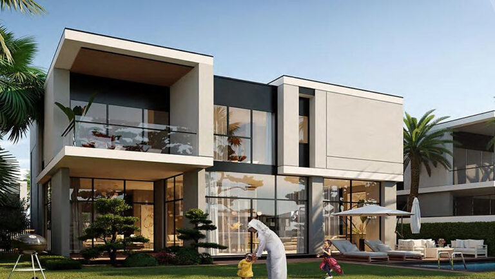
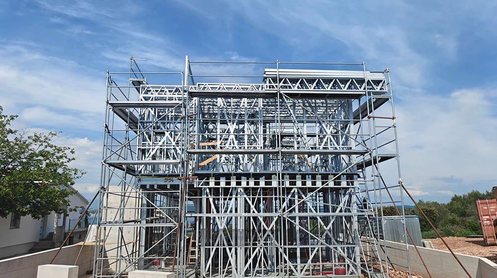
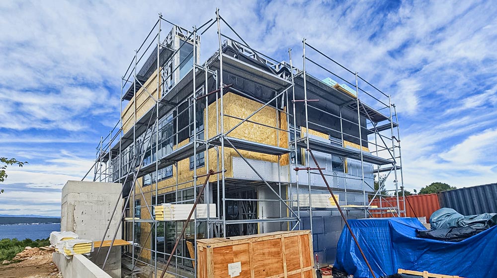
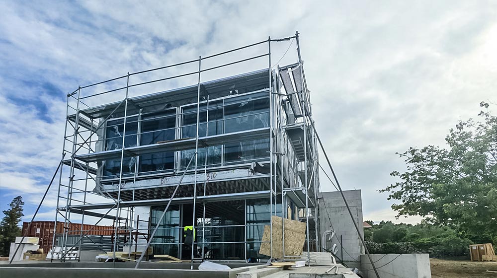
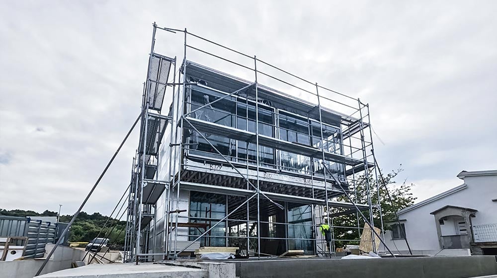
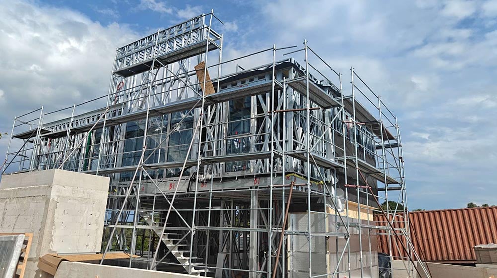
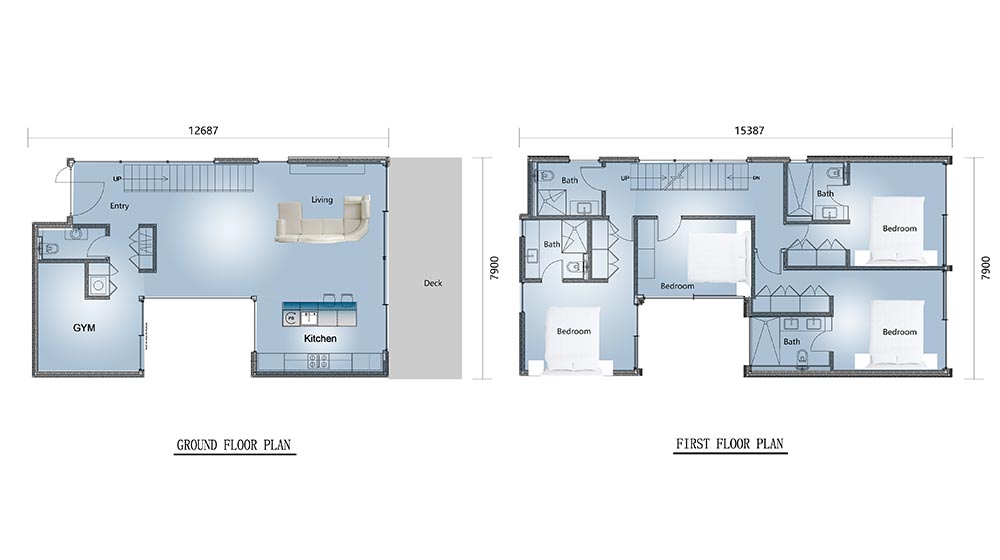
Created by DEEPBLUE SMARTHOUSE, the Zadar Luxury Villa is a two‑storey light steel‑frame villa tailored for residential projects in Zadar, Croatia. It covers a footprint of 15.39 m × 7.9 m, with a total built‑up area of 218 sqm across two floors, delivering spacious, practical luxury living for family homes or holiday residences in Croatia.
Floor Layout
Ground Floor
Upon entering through the front door, you step into a spacious open‑plan living room. The kitchen and dining area sit opposite the living space, forming a bright communal zone for daily gathering and entertaining.
From the living room, an internal staircase leads up to the second floor. Opposite the staircase are a full‑size bathroom and a dedicated gym room, bringing convenient leisure and functional space to the ground level.
Second Floor
The upper floor features four bedrooms and four en‑suite bathrooms. Every bedroom comes with its own private bathroom, offering maximum privacy and comfort for family members or guests. This layout is well‑suited for large‑family occupancy or holiday‑rental business in the Croatian coastal region.
About DEEPBLUE SMARTHOUSE
As the provider of this Zadar Luxury Villa, DEEPBLUE SMARTHOUSE supplies a complete range of building materials for light‑steel‑frame construction. Beyond the main light‑gauge steel frame, we deliver all essential components required to erect the villa, including wall panels, roof materials, doors, windows, trims and related accessories.
Our light‑steel building systems comply with European construction requirements, ideal for self‑build homes across Croatia and EU markets. All structural parts are pre‑manufactured with high precision, enabling fast on‑site assembly, good thermal insulation, anti‑corrosion performance and long service life for coastal Croatia conditions. Custom modifications to floor plans and exterior finishes are available upon client request.