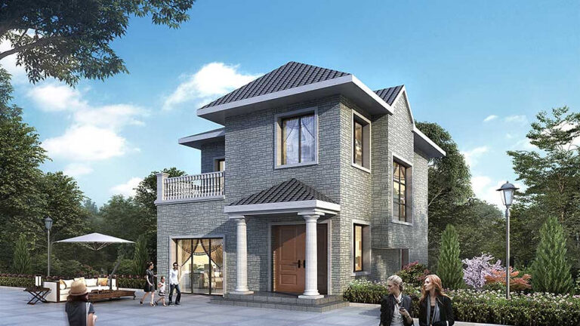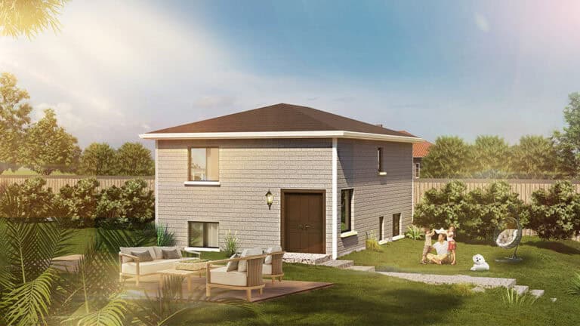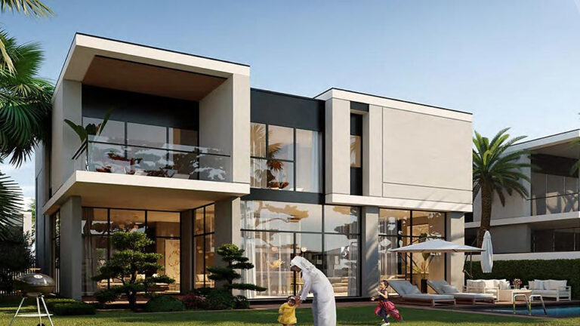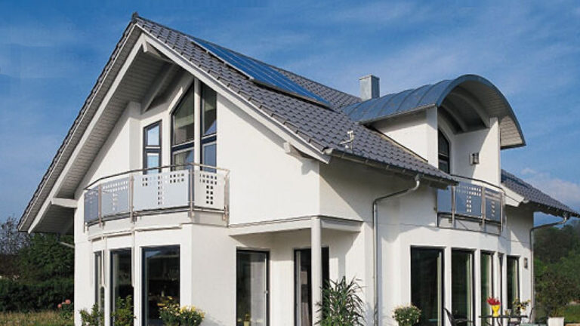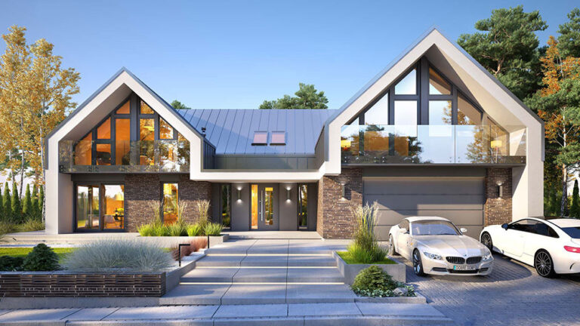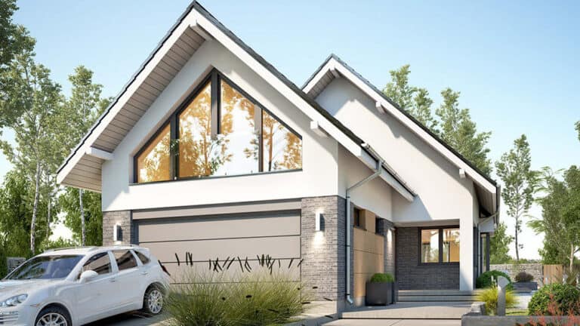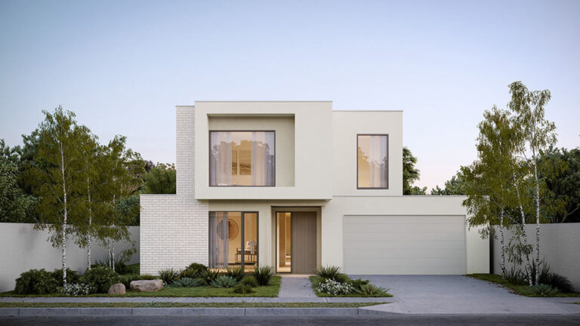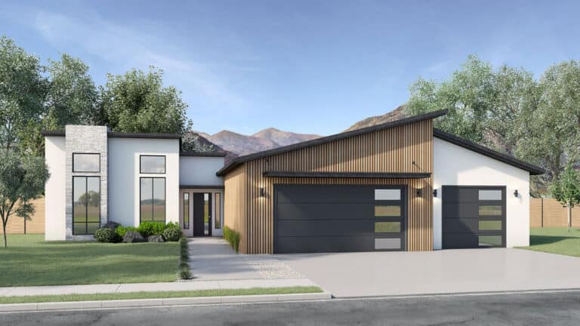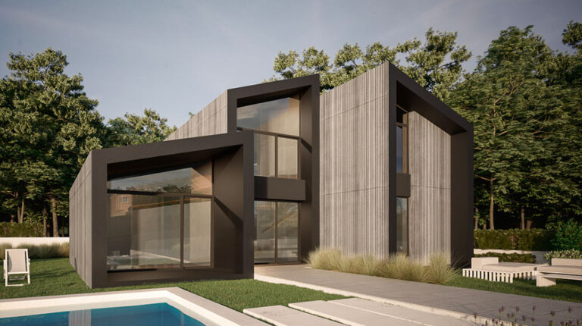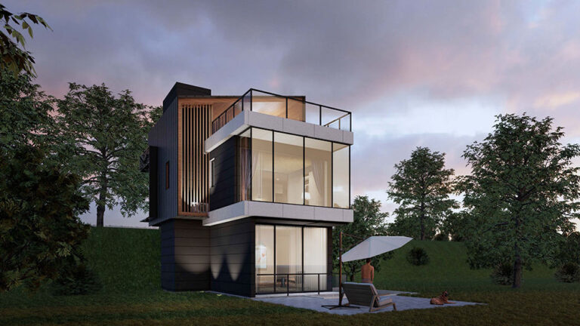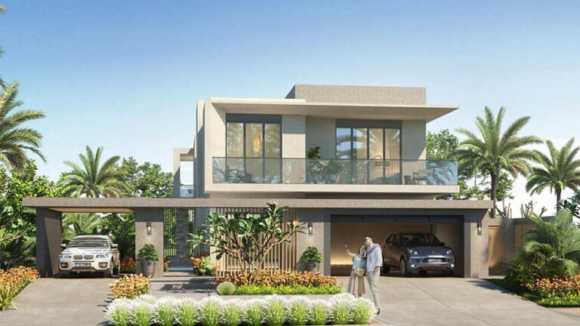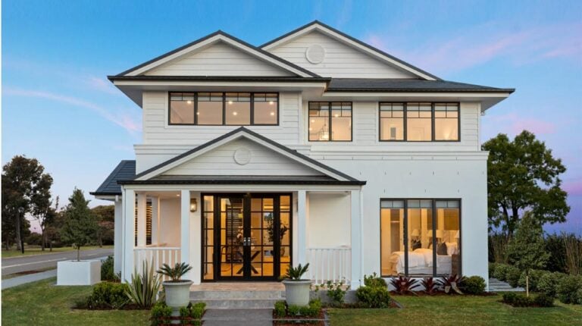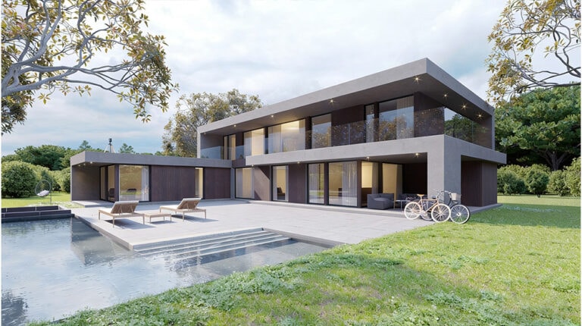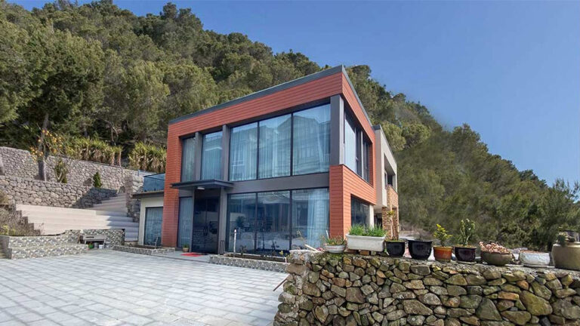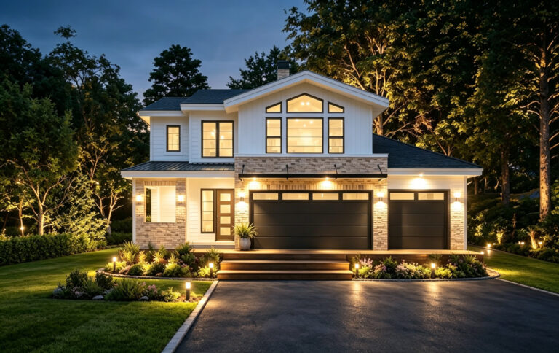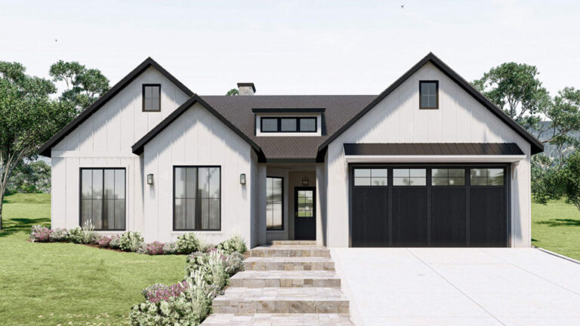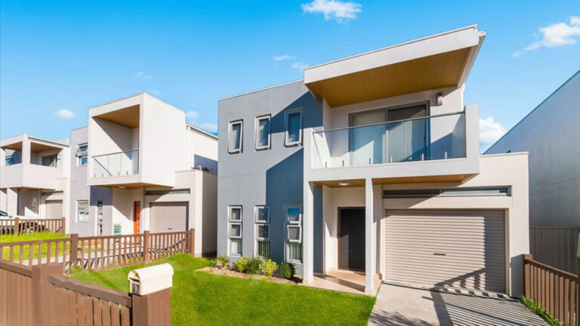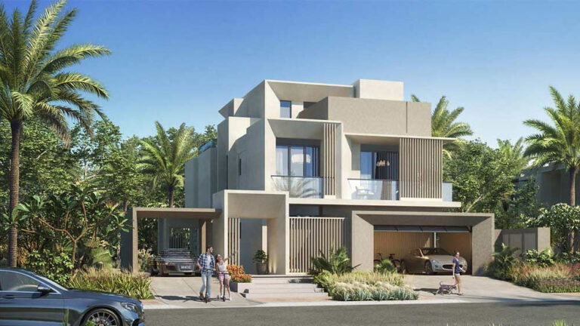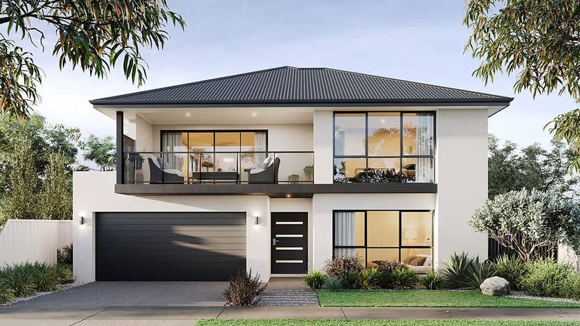


Birchwood House, Model DPBL-24-26, is a spacious two-storey prefabricated villa designed for modern family living. With a total floor area of 385.23 m² and overall dimensions of 12.5 m × 22.5 m, the house provides a generous balance of shared living areas, private bedrooms and practical household spaces.
Design and Layout
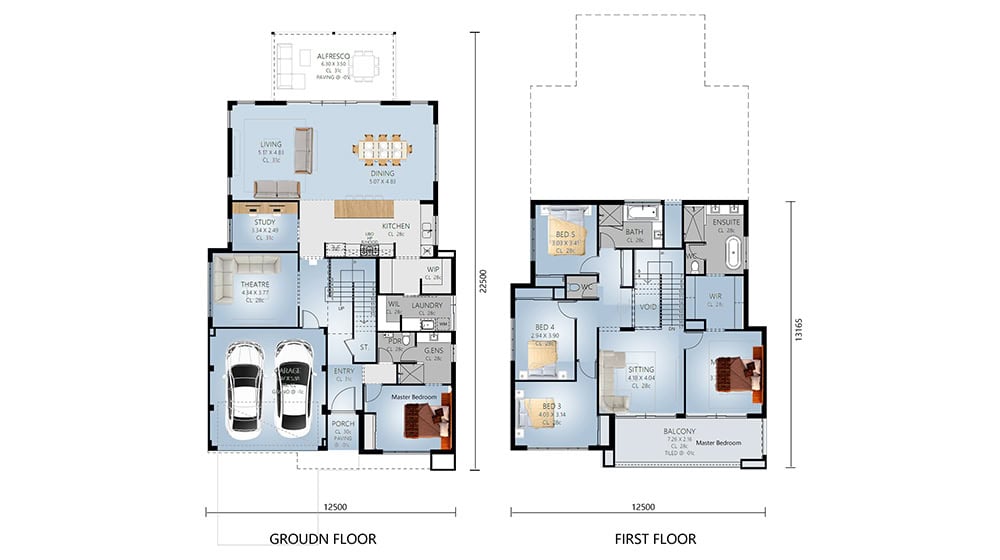
The ground floor covers 233.94 m² and forms the main living level of the house. The first floor adds another 151.29 m², allowing the different household functions to be distributed across two well-defined levels.
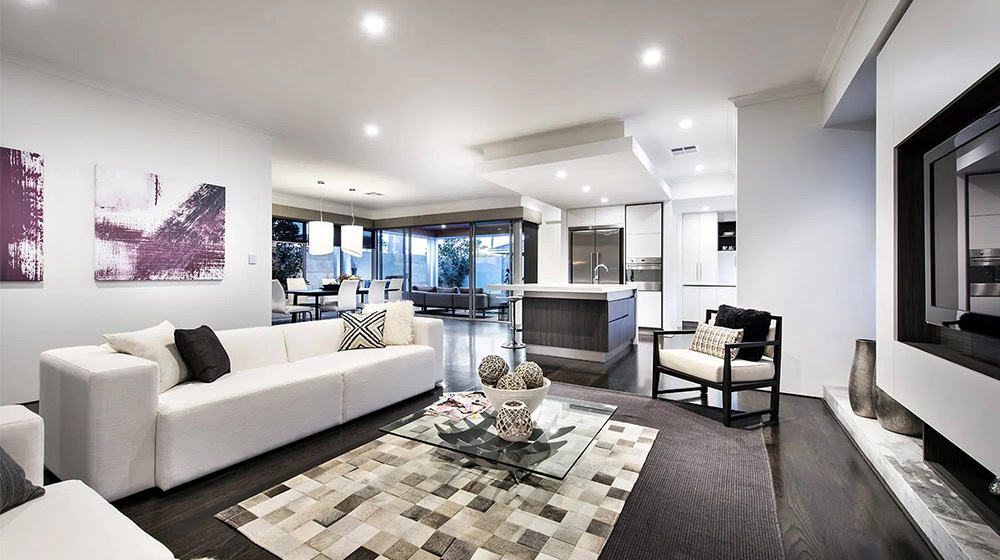
The complete layout includes five bedrooms, three living areas, three bathrooms, one kitchen and two garage spaces. With three separate living areas, family members have greater flexibility to create spaces for everyday relaxation, formal gatherings or entertaining guests.
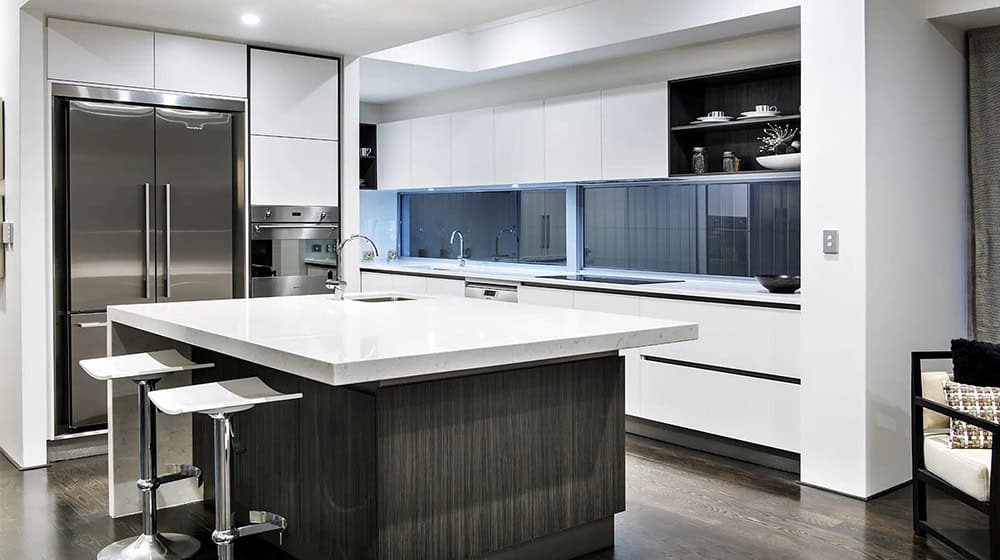
Five bedrooms provide ample private accommodation for a large household as well as visiting family and friends. The three bathrooms support the demands of everyday family life, while the kitchen serves as a central space for preparing meals and bringing the household together.
The two-storey arrangement makes effective use of the available building area. Rather than placing every room on a single level, the design separates different living functions while maintaining a spacious overall layout.
Light-Gauge Steel Structure
Birchwood House uses a precision-engineered light-gauge steel framing system. The cold-formed steel components are manufactured to accurate dimensions, helping the structural elements fit together consistently during assembly.
Light-gauge steel is dimensionally stable and does not warp, split or crack as timber can. It is also lightweight, non-combustible and recyclable. These characteristics make it a practical structural material for a large two-storey prefabricated home.
The framing system supports the walls, floors and roof of the house while providing the accuracy needed for the installation of finishes and other building components. Its combination of strength and relatively low structural weight makes it well suited to residential construction.
Product Parameters
| Parameter | Details |
|---|---|
| Name | Birchwood House |
| Model | DPBL-24-26 |
| Size | 12.5 m × 22.5 m (W × L) |
| Ground floor area | 233.94 m² |
| First floor area | 151.29 m² |
| Total area | 385.23 m² |
Pricing
For pricing details, please reach out to our sales team.