

A Comfortable Single-Storey Home for Family Living
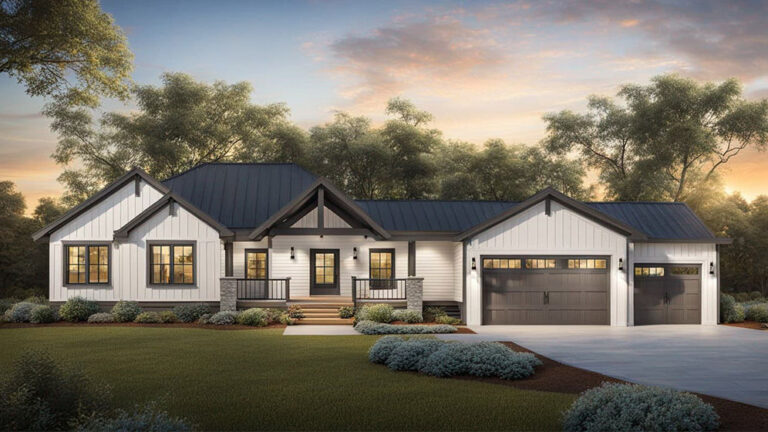
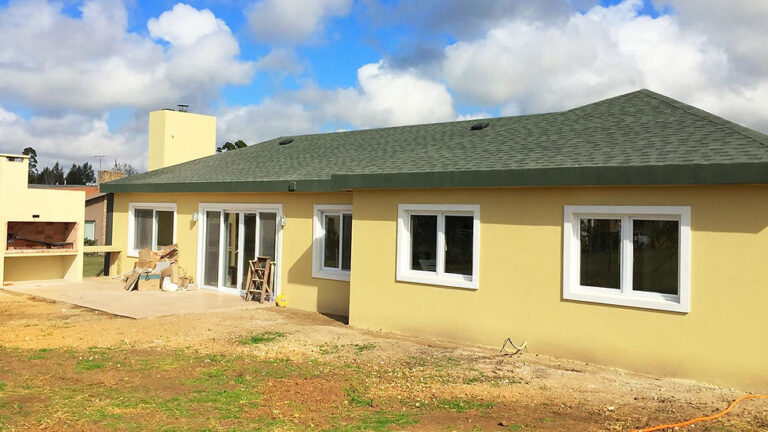
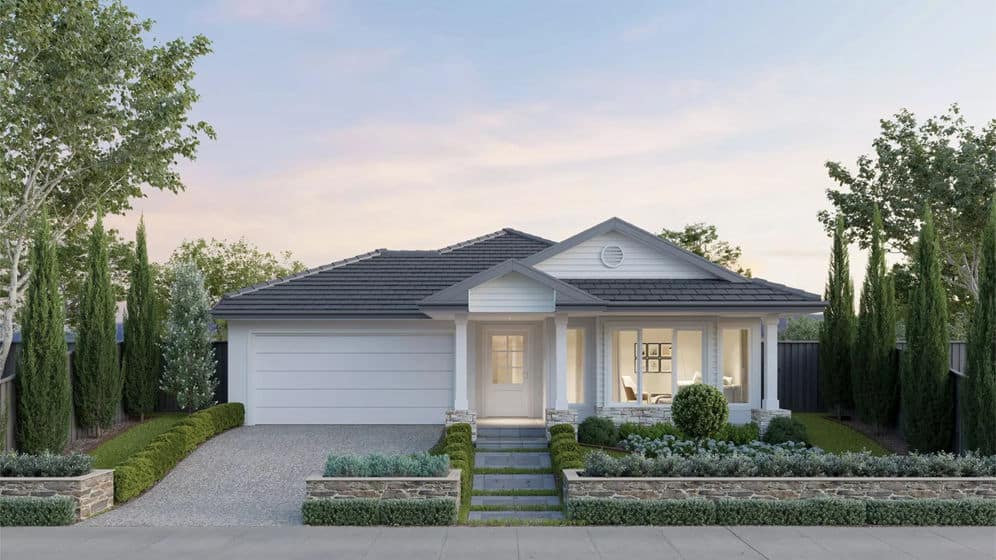
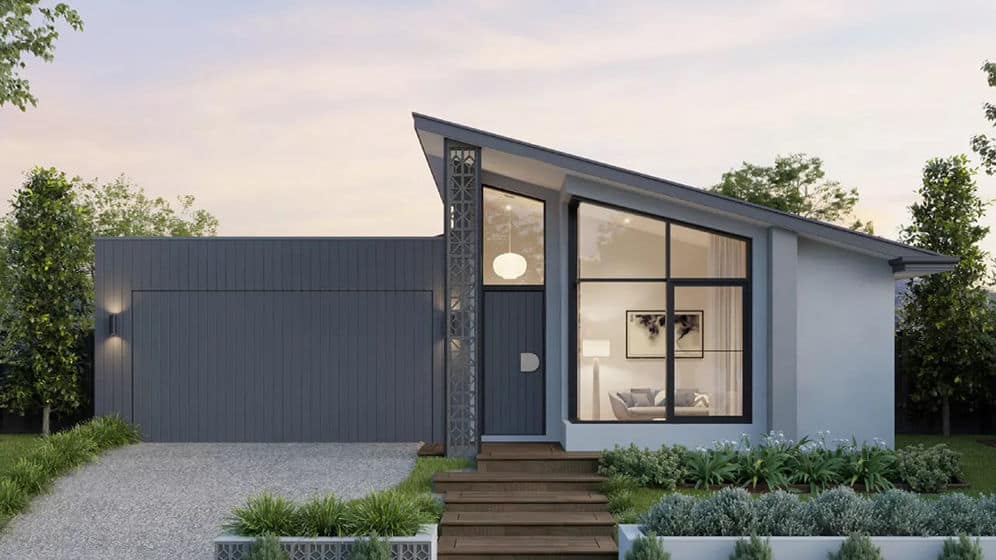
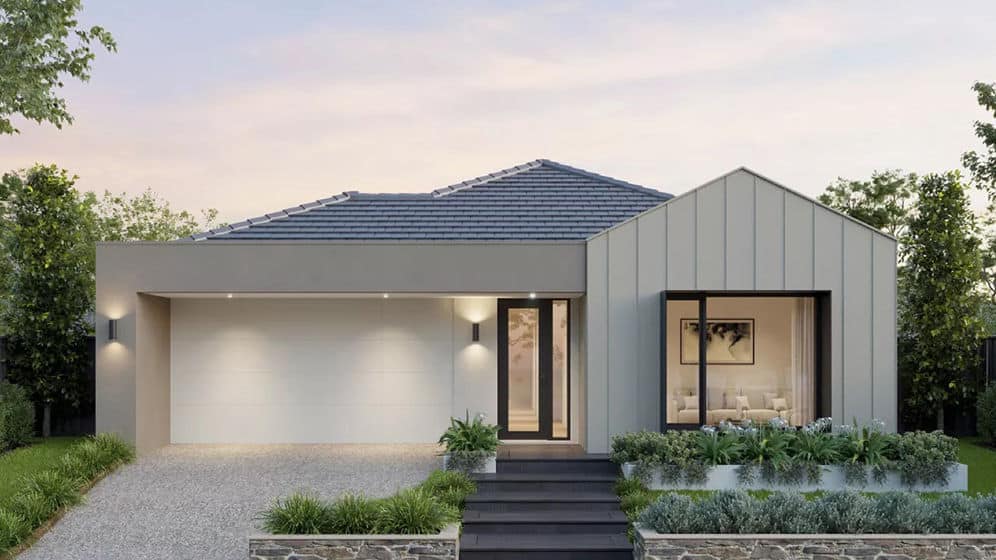
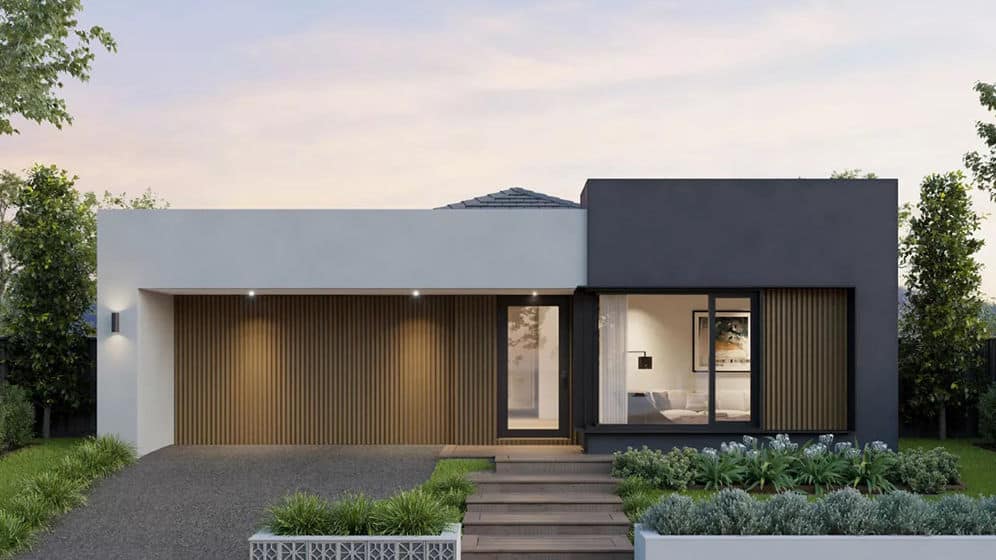
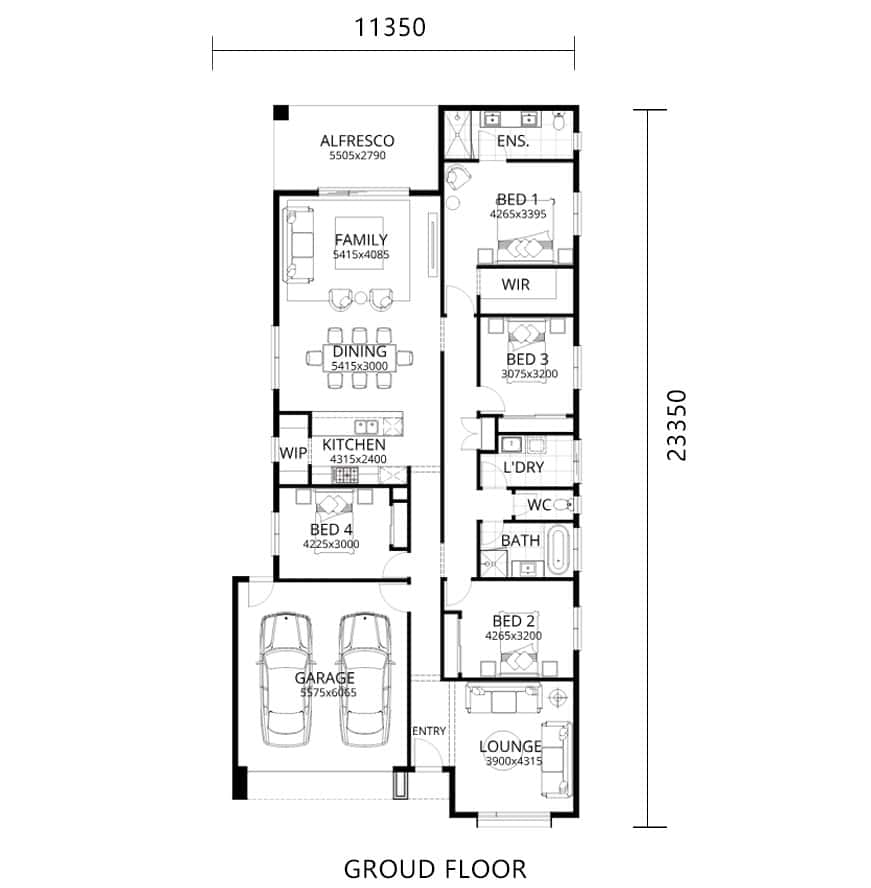
Langley House is a modern single-storey prefab home designed for comfortable family living. With a total floor area of 206.1 m², the layout includes four bedrooms, two living areas, two bathrooms, one kitchen and two garages.
The design combines formal entertaining spaces with relaxed everyday living areas, creating a practical home for families who value both comfort and flexibility.
Formal and Open Living Areas
A formal living room welcomes residents and guests at the front of the home, providing a defined space for conversation and entertaining.
Towards the rear, the open-concept living and dining area connects directly with the alfresco space. This arrangement creates a natural extension of the interior living area and supports family gatherings, outdoor dining and relaxed everyday activities.
Private Four-Bedroom Layout
Langley House includes four bedrooms arranged for comfortable family living. The primary suite is positioned at the rear of the home and features a private ensuite and walk-in wardrobe.
The bedroom layout provides each family member with a dedicated private space while keeping the main living areas open and connected.
Light Steel Prefabricated Construction
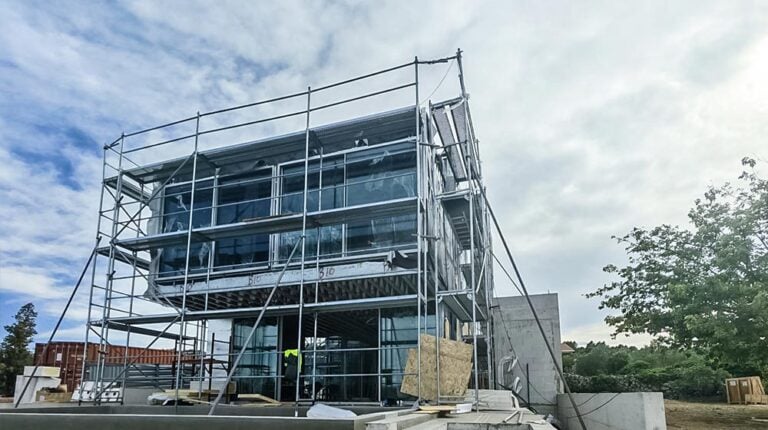
Langley House uses light-gauge steel framing as its structural system. This supports a precise and adaptable approach to prefab home construction while allowing the design to maintain a practical single-storey layout.
Product Parameters
| Parameter | Details |
|---|---|
| Name | Langley House |
| Storeys | 1 |
| House Area | 206.1 m² |
| House Length | 23.35 m |
| House Width | 11.35 m |
About DEEPBLUE SMARTHOUSE
DEEPBLUE SMARTHOUSE develops prefabricated light steel homes with practical layouts and adaptable design solutions for modern residential projects.
Pricing
For pricing details, please reach out to our sales team.