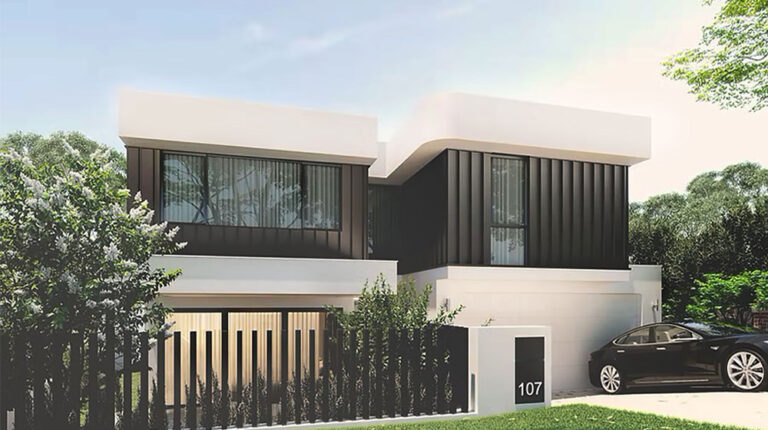
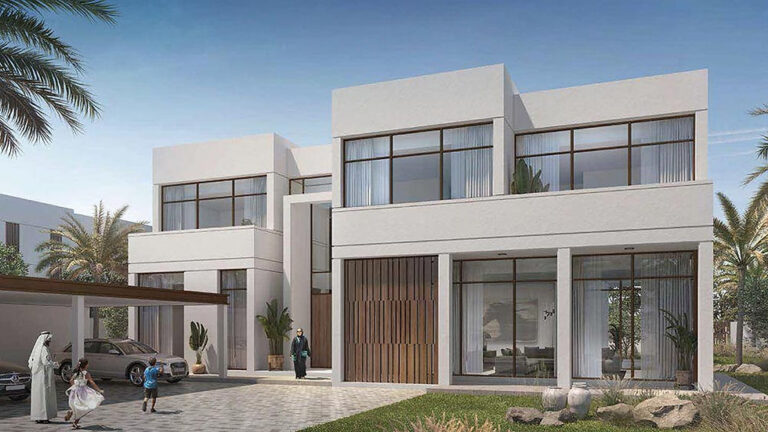
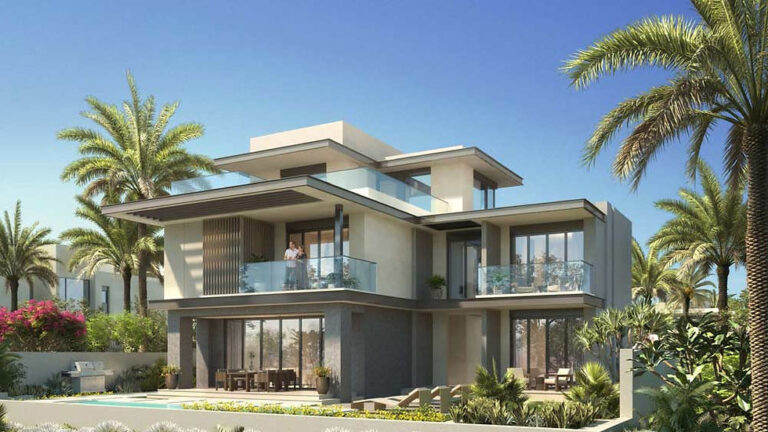
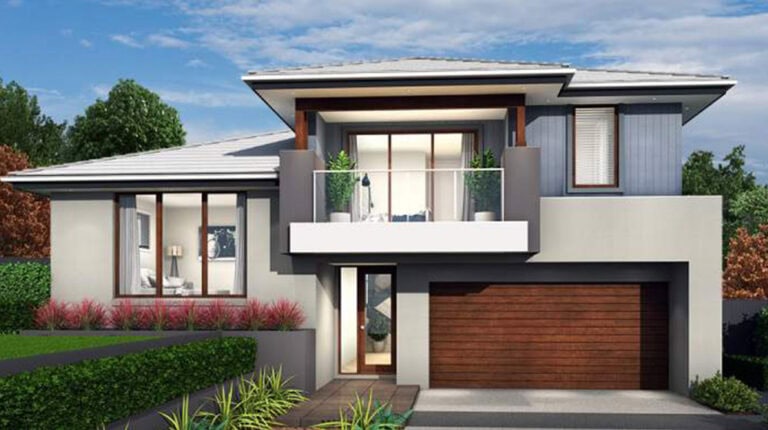
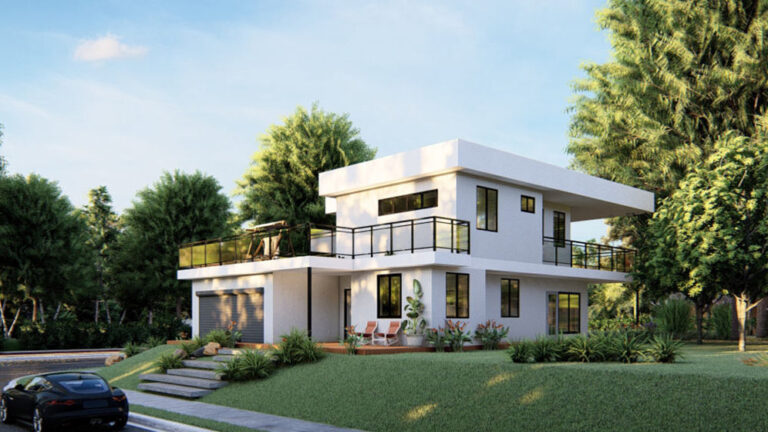
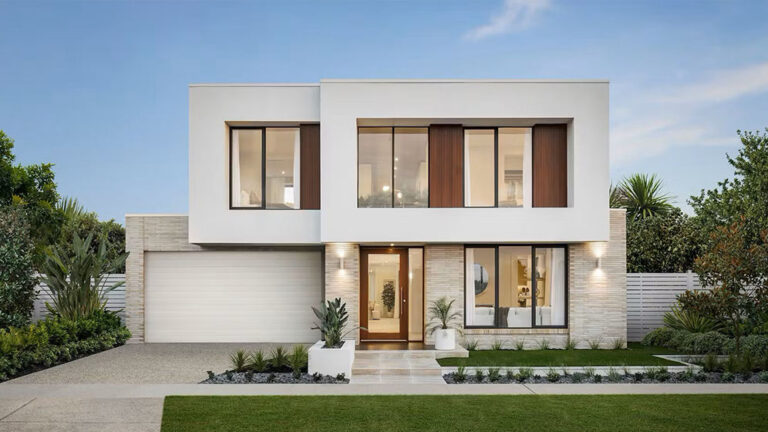
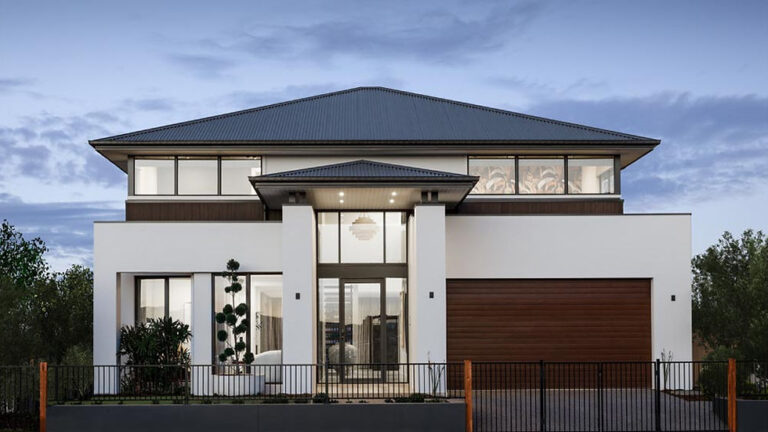
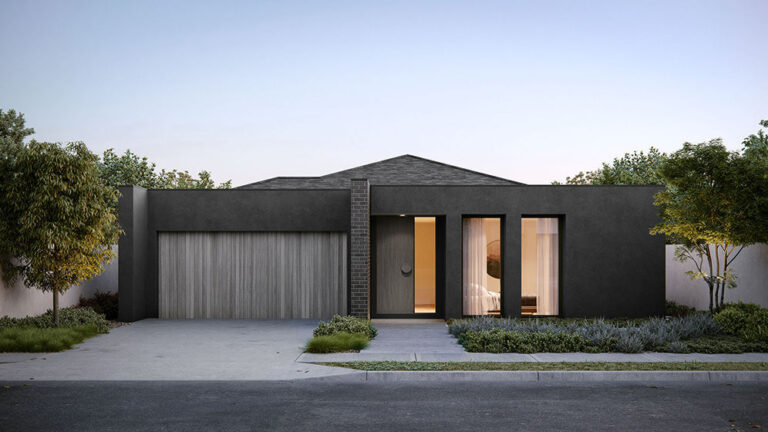
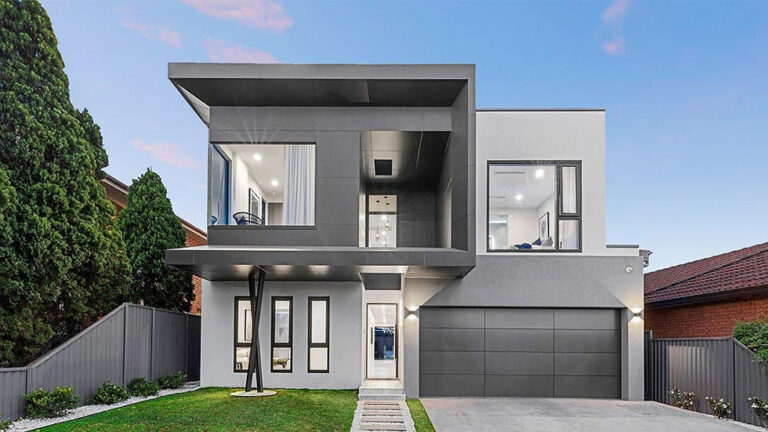
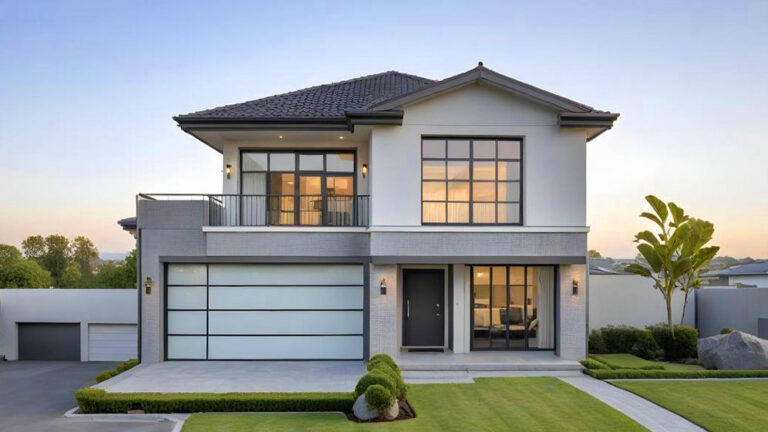
Perth House, model DPBL-23-03, offers 276.77 m² across two floors, with four bedrooms and a two-car garage. Its layout combines everyday shared spaces downstairs with further bedrooms and a living area upstairs, giving family members more than one place to spend time at home.
Everyday Living on the Ground Floor
The ground floor brings together a spacious living room, kitchen and dining area. Keeping these activities close makes the level a natural setting for family meals and gatherings. The arrangement allows cooking and social time to form part of the same daily routine.
A bedroom and bathroom on this floor provide accommodation without using the stairs to reach every sleeping space. This can be useful for visiting relatives or household members who prefer a ground-floor room. It also gives the bedroom a different relationship to the shared living areas from the rooms upstairs.
A Separate Upstairs Lounge
The remaining bedrooms occupy the upper level, alongside another living room. This lounge offers a place for quieter relaxation, reading or study away from the principal gathering area below. The home includes three living areas in total, giving residents scope to use shared spaces in different ways.
Three bathrooms support the four-bedroom arrangement. The floor areas are 146.77 m² downstairs and 130 m² upstairs, with substantial accommodation on both levels. The house measures 10.7 m × 16.01 m.
Integrated Parking
The two-car garage brings parking into the residential design. It adds a practical everyday facility alongside the bedrooms and living spaces, making Perth House suitable for households that need room for two vehicles.
Light Steel Framing
Perth House is built around light-gauge steel framing, with factory-prepared components forming its structure. Since 2009, DEEPBLUE SMARTHOUSE has specialised in light gauge steel prefabricated building systems, developing homes with clearly organised layouts and accurately manufactured frames.
Product Parameters
| Name | Perth House |
| Model | DPBL-23-03 |
| Size | 10.7 m × 16.01 m |
| Ground floor area | 146.77 m² |
| First floor area | 130 m² |
| Total area | 276.77 m² |
| Porch area | 0 m² |
| Deck area | 0 m² |
Pricing
For pricing details, please reach out to our sales team.