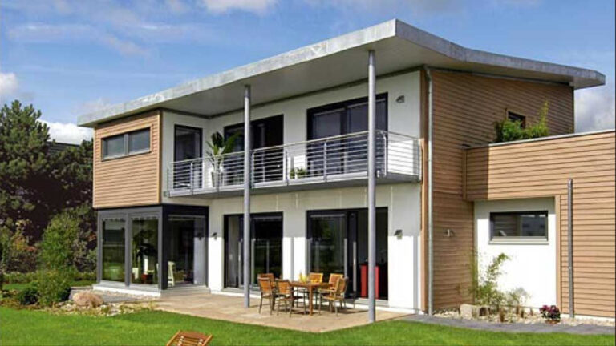
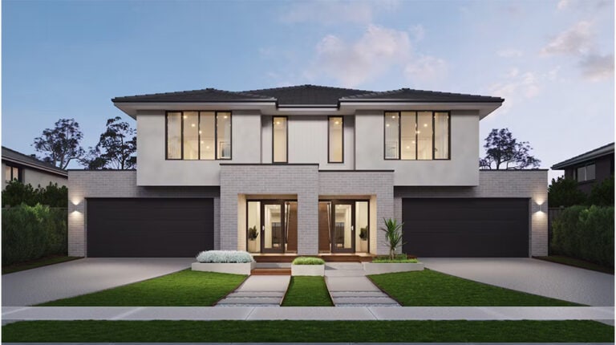
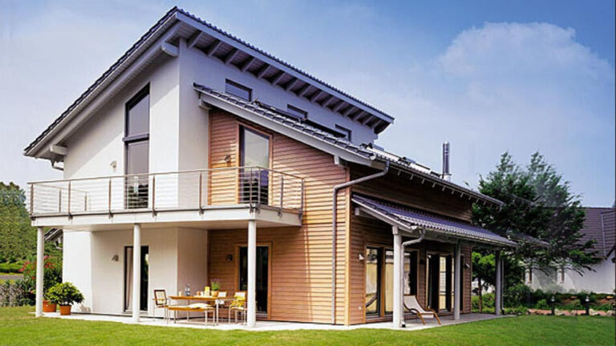
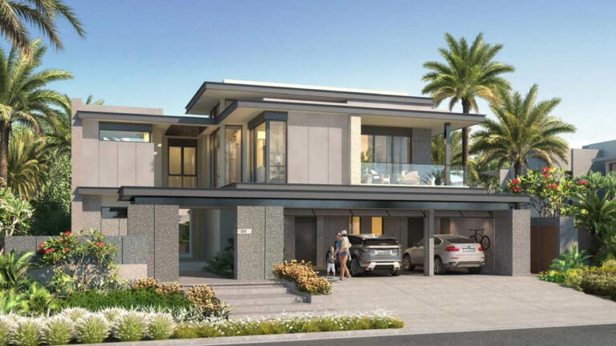
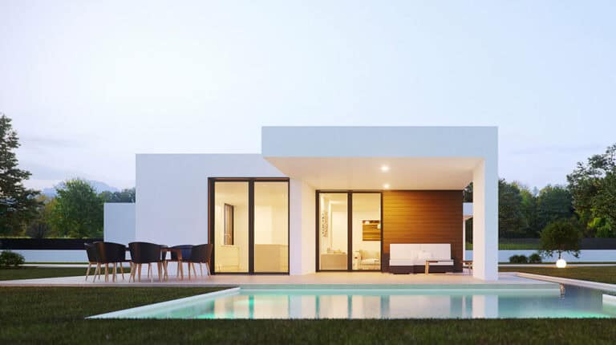
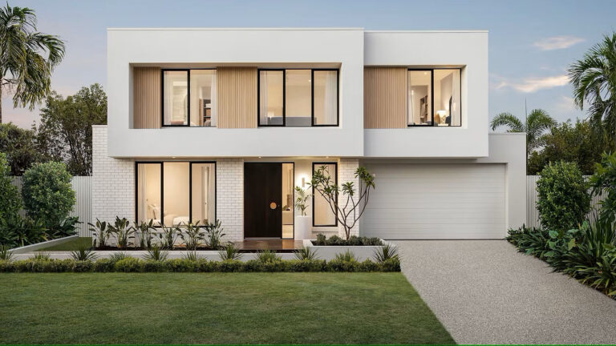
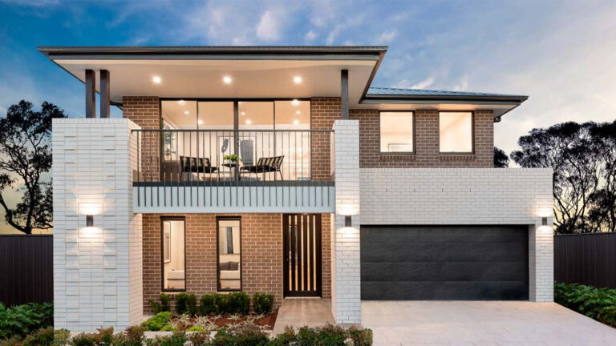
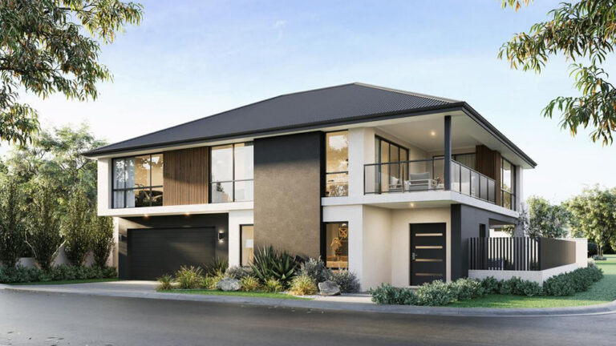
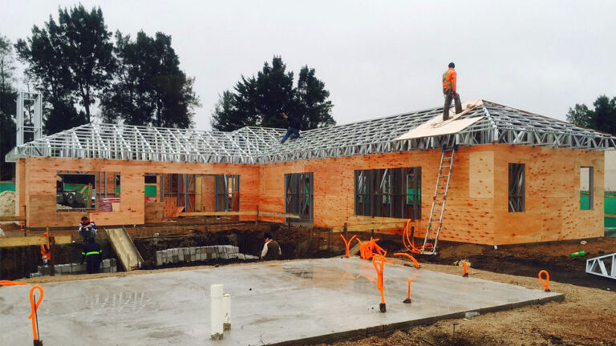
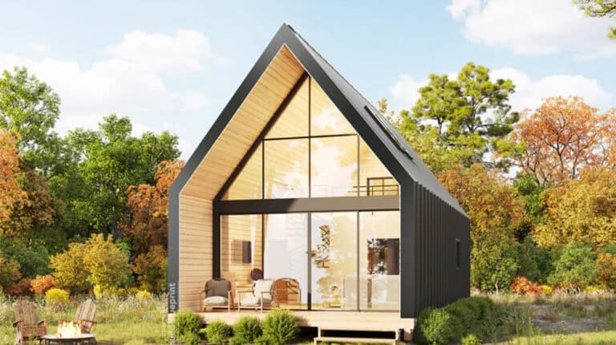
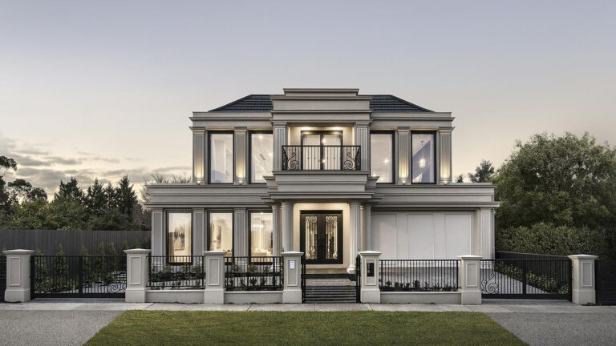
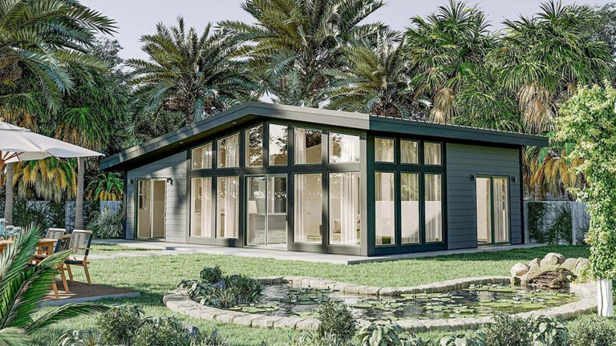
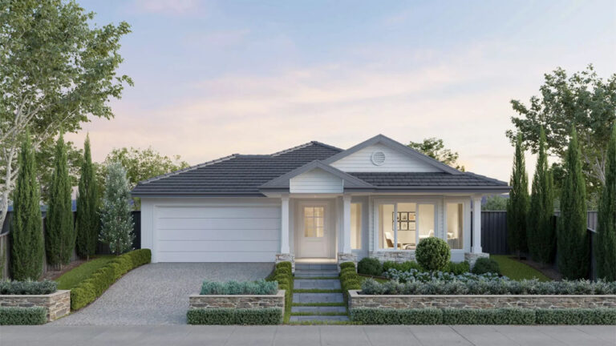
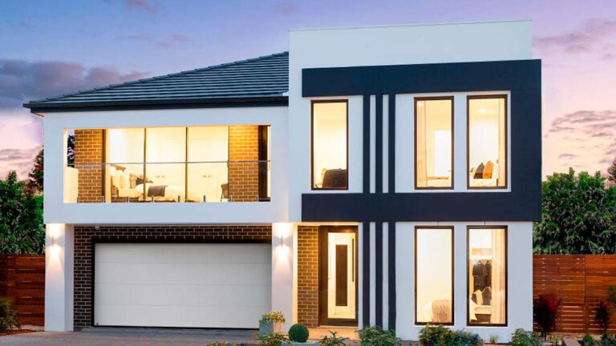
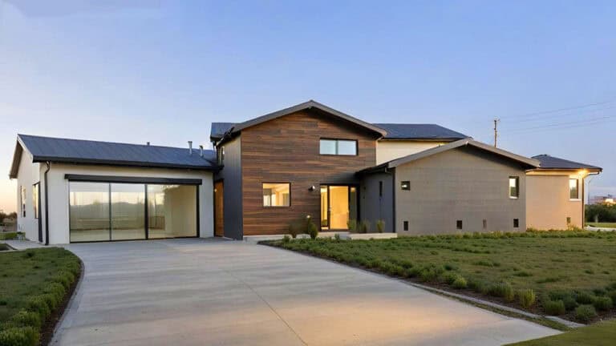
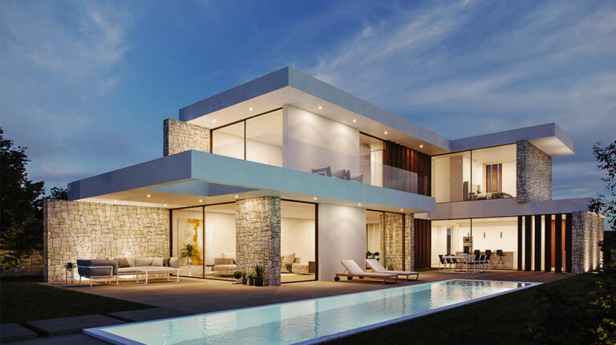
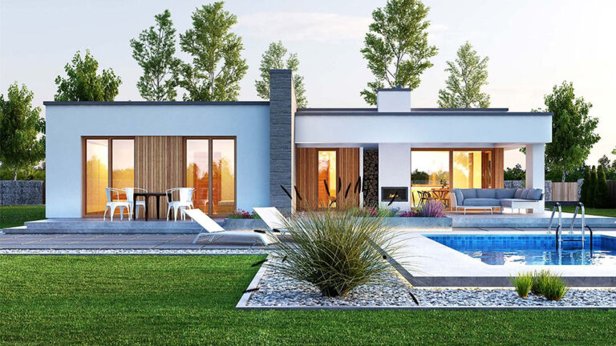
Nancy House 2022 is a tropical-style prefabricated home with a compact two-level layout. Measuring 10.35 m long and 7.675 m wide, it provides 89.85 m² of interior space, two bedrooms, one bathroom and an 18 m² outdoor deck. The home is built with light-gauge steel framing.
An Open Main Living Area
The ground floor is organized around a connected kitchen and living area. Bringing cooking and daily activities into one shared space makes the main level practical without dividing it into several small rooms.
The house also provides two bedrooms and a bathroom, giving it the essential spaces of a self-contained family home. Its layout places the emphasis on usable interior space within a relatively compact building.
Space Across Two Levels
The ground floor measures 63.65 m², while the upper floor adds 26.2 m². Because the upper level is smaller than the ground floor, it increases the home’s usable area without requiring a full second-floor footprint.
This arrangement gives Nancy House its distinctive two-level form. It also separates the additional upper-floor space from the open shared area below, making the interior easier to organize for different daily activities.
Tropical Style and Outdoor Living
Nancy House pairs its compact interior with an 18 m² deck. The deck provides space for outdoor seating or dining and is listed separately from the home’s 89.85 m² interior area.
The tropical-style design and outdoor space give the house a relaxed residential character, while the simple building form keeps the focus on the two-level layout and its everyday functions.
Product Parameters
| Parameter | Details |
|---|---|
| Product Name | Nancy |
| House Dimensions | 10.35 m (L) × 7.675 m (W) |
| Ground Floor Area | 63.65 m² |
| Upper Floor Area | 26.2 m² |
| Total House Area | 89.85 m² |
| Deck Area | 18 m² |
Pricing
For pricing details, please reach out to our sales team.